Metal Roofing Alliance Member
TVA Preferred Partners Network
10,000+ Metal Roof Jobs
Nashville, TN
Licensed & Insured
BBB A+

Open 8am–8pm
(615) 649-5002Schedule Your
Appointment
Appointment
From The Metal Roofers’ Job Files · Brick-and-timber home · Ribbed exposed-fastener panels
The written scope for this Readyville home specifies 26-gauge Classic exposed-fastener panels and gasketed ZAC screws. The installation reel calls the ribbed roof PBR. Watch where the fasteners go into the panel face, then see the finished roof above the brick and timber entry.
Watch the project reelSee the finished roof ↓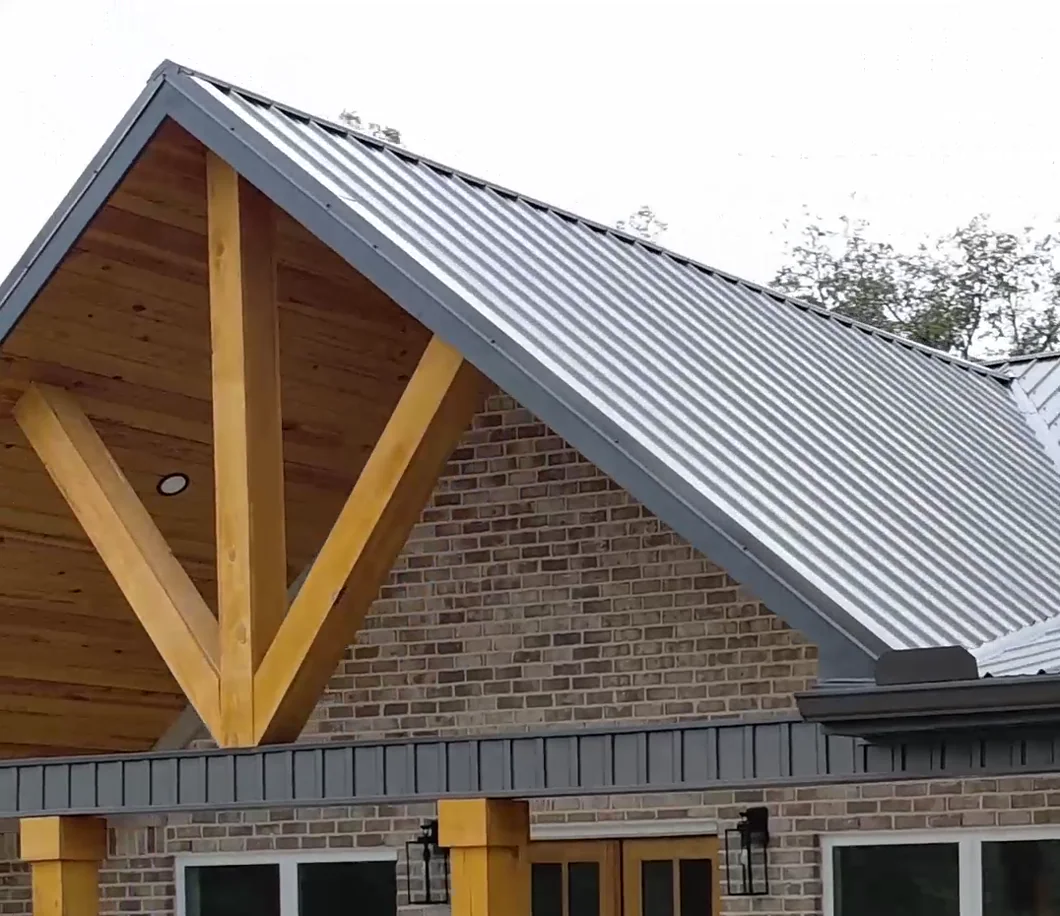
Readyville, TN
Brick and timber entry
26-gauge Classic
Exposed-fastener agreement
Gasketed ZAC
Named in the written scope
Ribbed field
Screw heads visible
01 · The Finished Roof
On this brick home, the gabled entry has exposed timber and a deep overhang. Roof lines and trim are visible from the entry, which makes the relationship between the ribs, the gable and the fascia easy to see. The proposal presented both Classic exposed-fastener and concealed-fastener standing seam, and the project agreement selected Classic. The record establishes the option selected, not the homeowner's private reasons for choosing it.
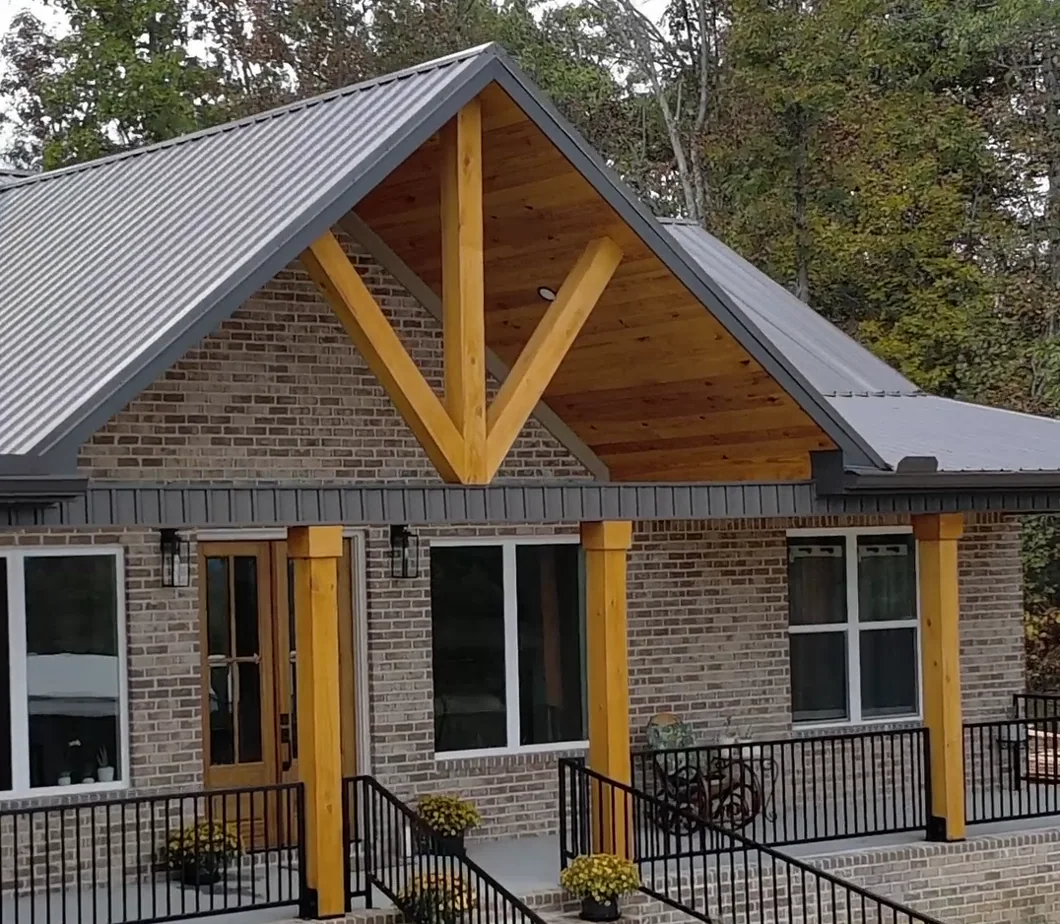
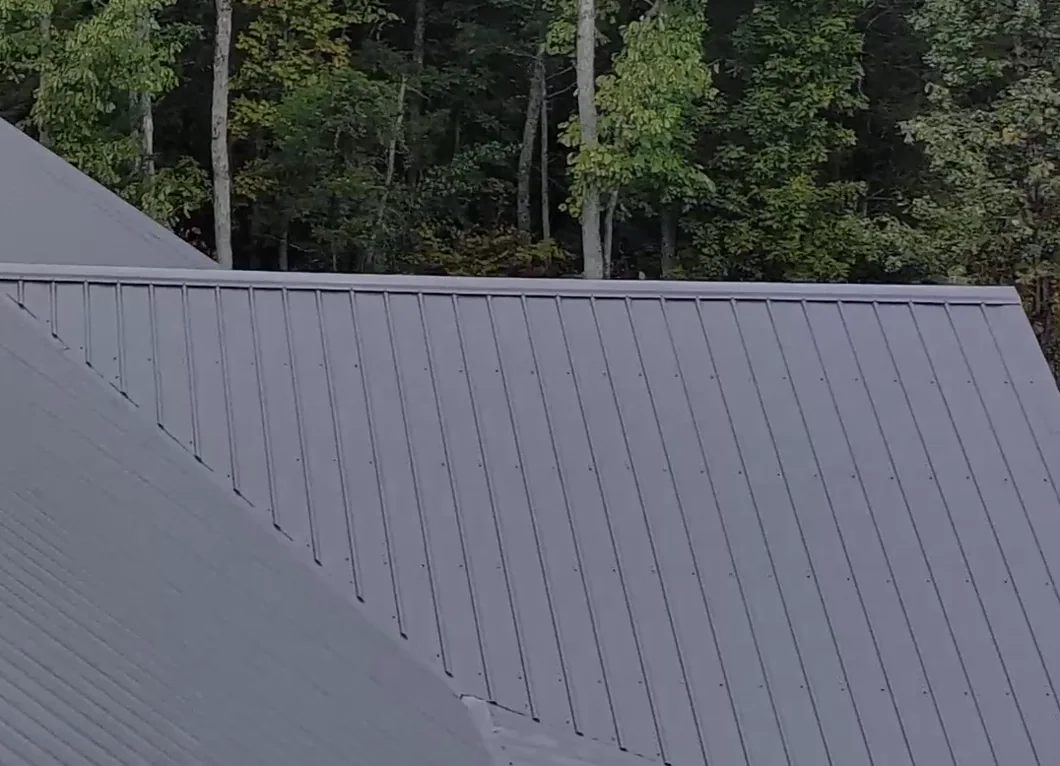
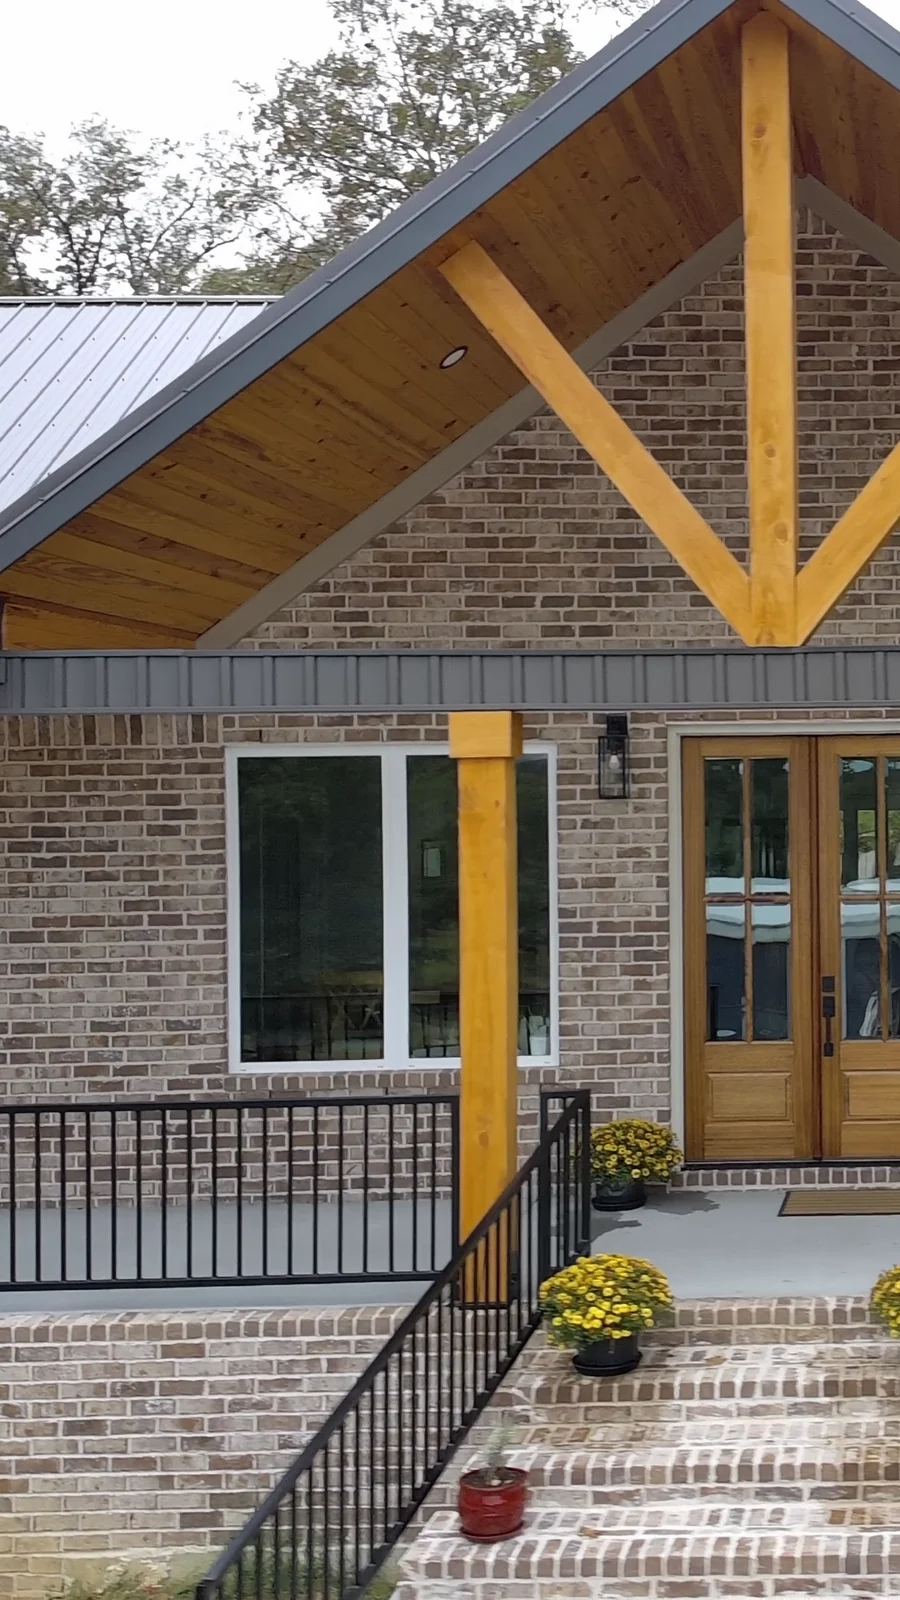
At the front of the house, the timber entry gives you a fixed reference for the roof overhang and the gable. The close-ups let you compare this ribbed, face-fastened system with a concealed-fastener roof.
The Short Answer
The signed Readyville agreement selects 26-gauge Classic ribbed panels and gasketed, color-matched ZAC screws. The video labels the roof PBR. The agreement also lists full synthetic underlayment, targeted self-adhering membrane and a continuous ridge vent.
The agreement identifies 26-gauge Classic exposed-fastener panels and gasketed ZAC screws. The reel title calls the roof PBR, while the written description is Classic. This case does not equate every Classic or PBR profile. How we document our work.
02 · The Work, In Order
Step 01
The agreement describes a complete roof scope, not installation over an unchecked surface. It calls for working from the exposed decking, assessing the substrate and handling any damage outside the base scope by written change order. The video does not establish how many decking sheets, if any, needed replacement.
Step 02
The agreement specifies synthetic underlayment across the deck and self-adhering ice-and-water membrane at selected vulnerable details, not across the entire roof. A blue layer is visible in the footage. A close-up alone does not verify the exact product or whether targeted membrane was installed at every location.
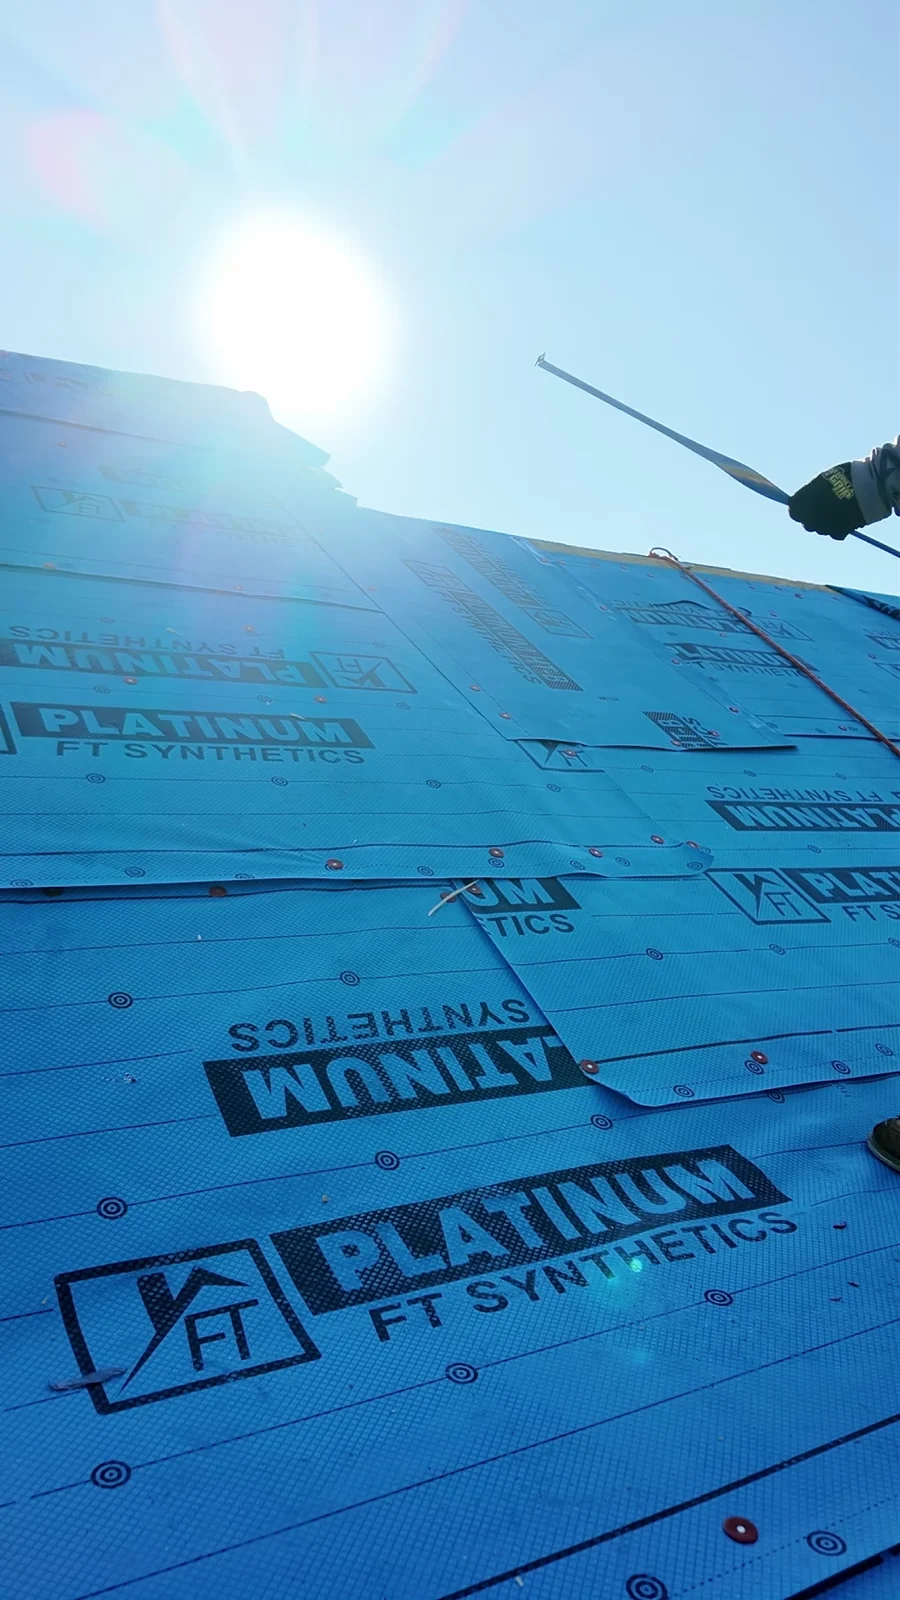
Step 03
The footage shows the transition from covered deck to ribbed metal. The ribs give the panel its visible profile; the way neighboring panels meet, and where panel runs end, are separate details from color or gauge. When comparing bids, ask what panel profile is specified and how laps and interruptions are addressed.
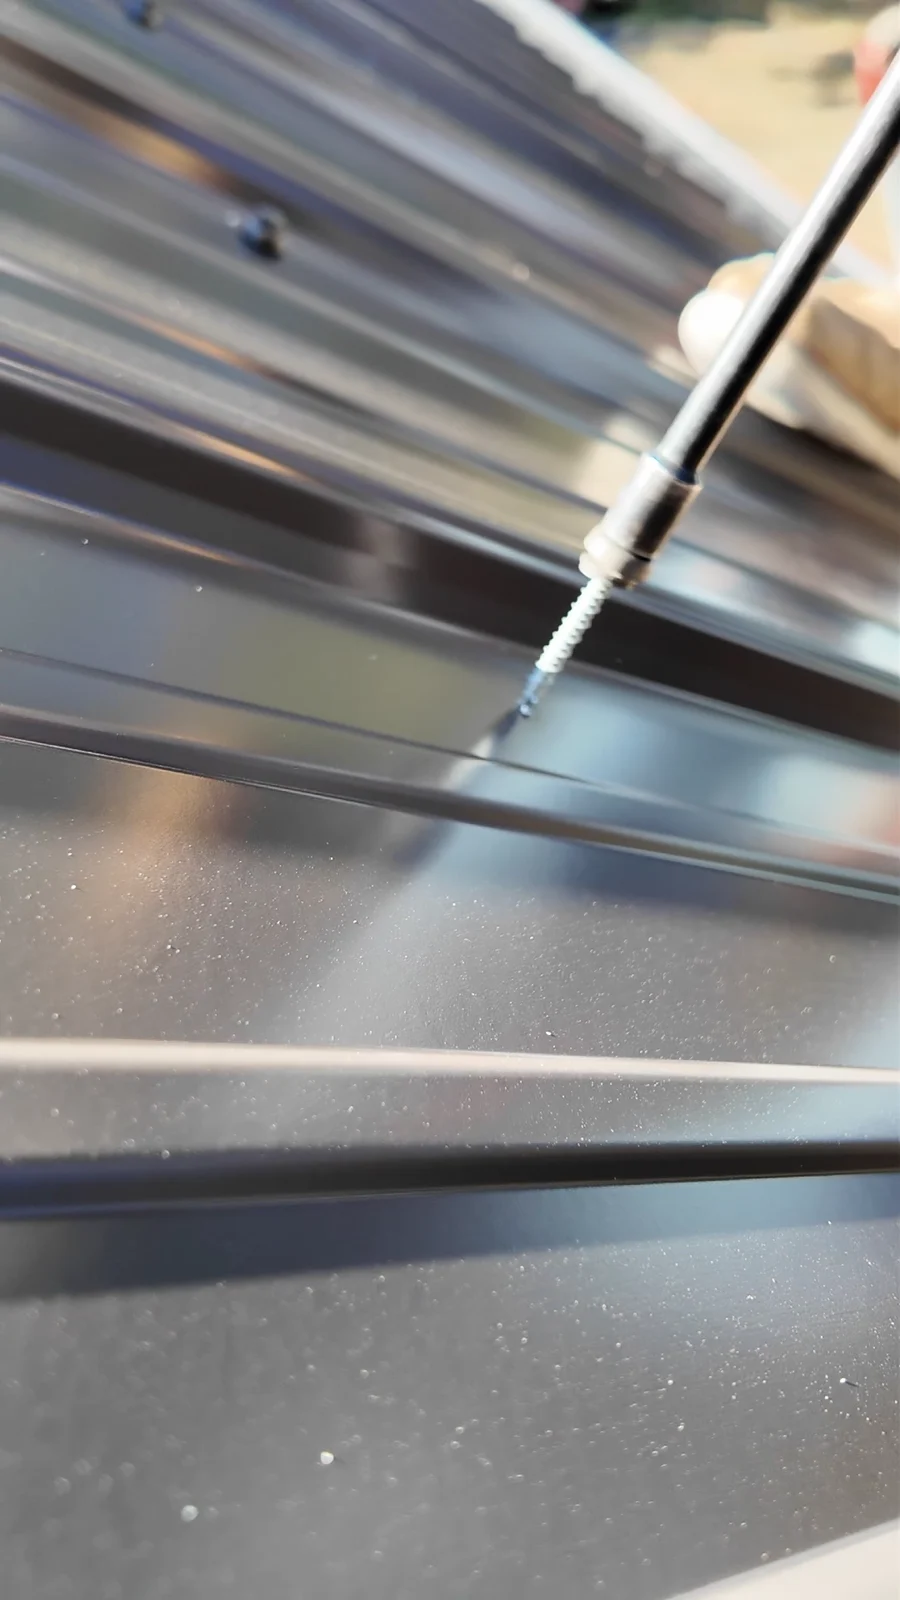
Step 04
The crew footage shows screws entering the visible face of the metal. The agreement calls for gasketed, color-matched ZAC screws driven straight and seated appropriately. Each exposed attachment is also a weather-sealing detail. A still image demonstrates the attachment type, not fastening torque or inspection compliance.
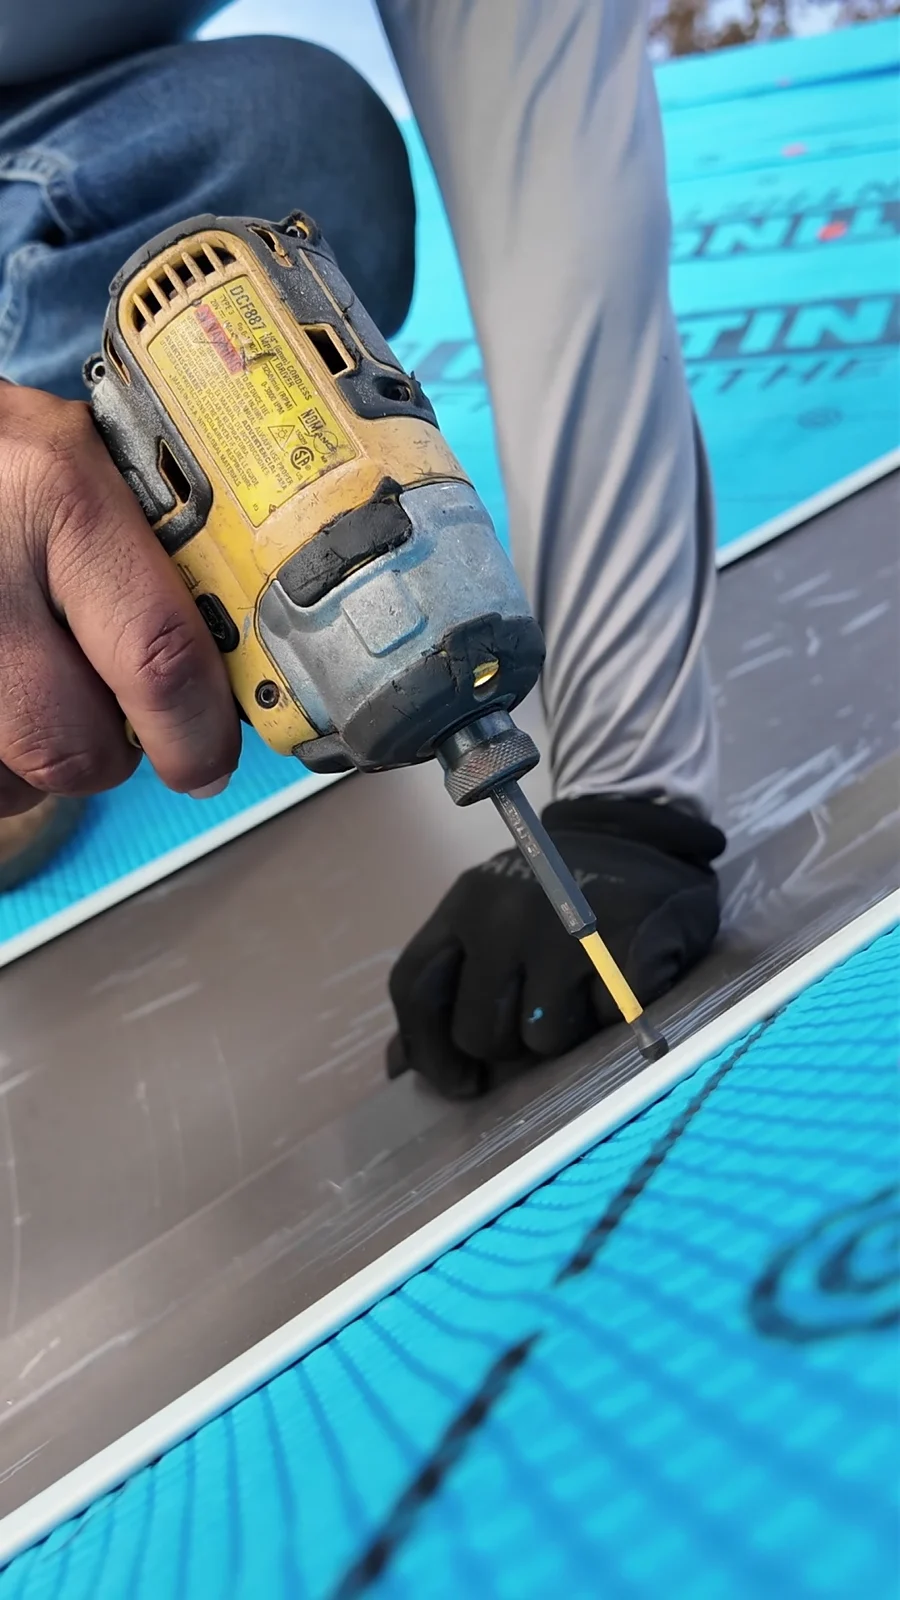
Step 05
The agreement lists new drip edge, gable and rake trim, a ridge cap, and flashing where the roof intersects other surfaces or openings. The finished view shows dark edge trim following the timber gable. It does not identify the exact treatments at every concealed edge or penetration.
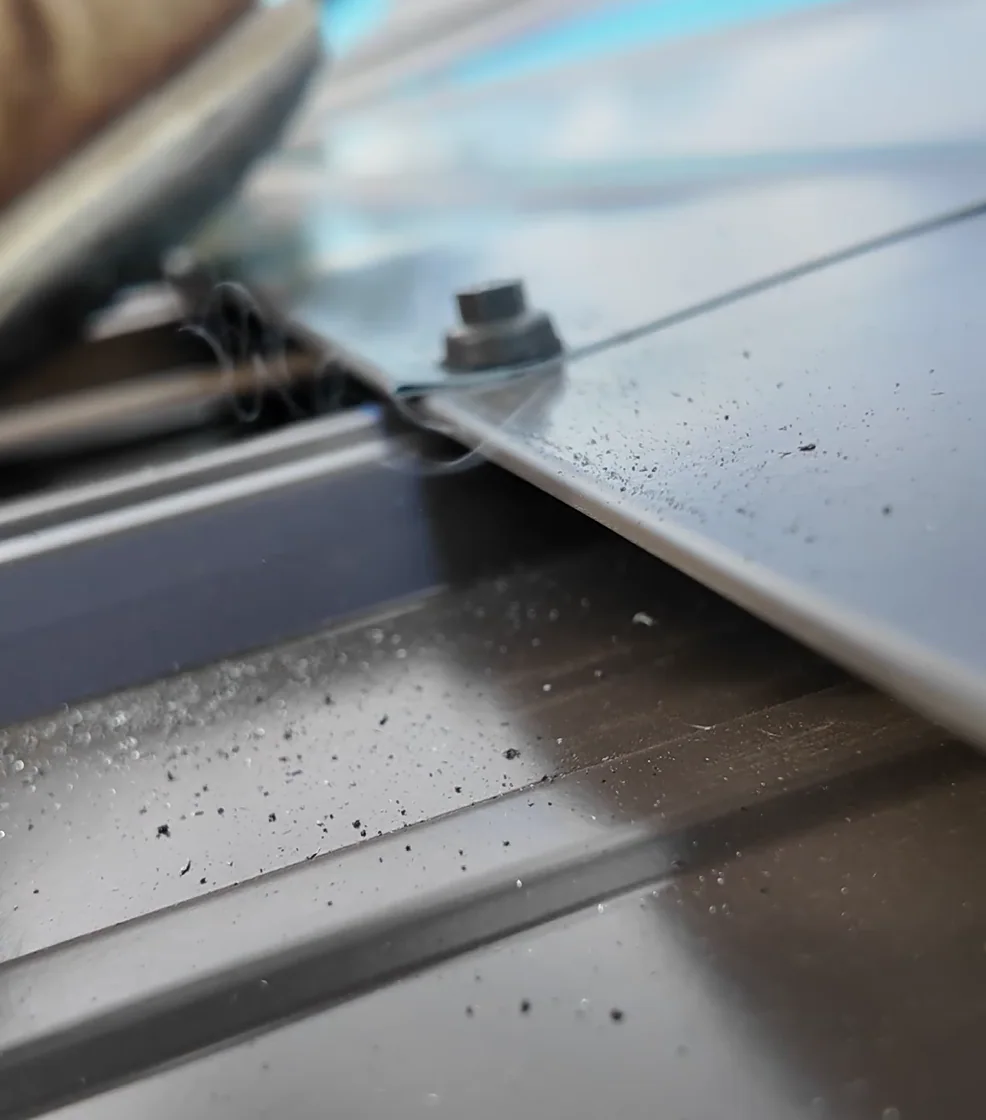
Step 06
A continuous ridge vent and final cleanup are included in the agreement. The public video shows the finished roof, but it is not a substitute for a written closeout or warranty document. Ask which components are included before comparing two prices that both say metal roof.
The published video shows the finished ribbed metal roof and the trim along the brick-and-timber entry. The scope and footage establish the system and show how it was installed. They do not establish a measured service life, an exact finish code, or whether the owner had a leak before the project.
03 · From the Job Site
At the front of the house, the timber entry gives you a fixed reference for the roof overhang and the gable. The close-ups let you compare this ribbed, face-fastened system with a concealed-fastener roof.
Open the original reel on YouTube04 · For Your Own Roof
The homeowner's proposal included both concealed-fastener standing seam and the selected face-fastened system. A useful comparison keeps the rest of the roof constant: ask whether both options include the same deck, membrane, trim, flashing and ventilation scope before judging the panel prices.
Keep going: Classic exposed-fastener roofing · Compare the work at eaves, gables and ridges · More Tennessee project stories
05 · Common Questions
The agreement specifies 26-gauge Classic exposed-fastener panels and gasketed screws. The published reel calls the ribbed roof PBR. Ask for the exact manufacturer profile or shop drawing on your own quote.
On this exposed-fastener roof, a gasketed screw passes through the face you can see. The standing-seam option in the proposal used concealed clips. Compare the attachment, edge details, service requirements and warranty terms, not just the panel color.
No. The agreement calls for full synthetic underlayment with self-adhering membrane at selected details. The video is not a complete record of which layer lies under every panel.
Look for the panel profile and gauge, fastener type, underlayment and membrane, flashing and trim, ventilation, and a written way to handle deck damage discovered during tear-off.
No. This agreement specifies full synthetic underlayment plus a self-adhering membrane at selected vulnerable details. The visible blue layer shows work below the metal but is not proof of the product or every concealed location.
Not by itself. The agreement lists a continuous ridge vent. The finished gable image shows the roof's outline but cannot verify the vent construction or air path. Ask for the ventilation detail in the quote.
The specified fastener is part of the roof assembly, not just its color. The gasket helps seal the hole where the screw passes through the metal. A still can reveal that attachment type but cannot verify seating or consistency across the roof.
The Metal Roofers · Readyville, Tennessee
Tell us what you have in mind. We’ll take a look and explain what should go into the scope for your property.
Request an inspection and quoteSee more project stories →