Metal Roofing Alliance Member
TVA Preferred Partners Network
10,000+ Metal Roof Jobs
Nashville, TN
Licensed & Insured
BBB A+

Open 8am–8pm
(615) 649-5002Schedule Your
Appointment
Appointment
Our shop is on East Trinity Lane in Nashville. Our own crews grade the pad, pour the slab, stand the steel, and hang the panels. When the building department calls with a question, they get us, not a broker in another state.
Twenty-plus years on Tennessee roofs. One family name on the contract.
4.9 stars across 150 reviews. BBB A+. Metal Roofing Alliance member. Licensed in Tennessee and Alabama. We earned that one roof at a time, and a metal building is the same promise with walls under it.
Most metal buildings are sold by one company and built by five others.
A dealer sells the kit. An erector stands it. Somebody else pours the slab, somebody else pulls the permit, somebody else finishes the inside. When it sweats, leaks, or fails inspection, every one of them points at the next. Two bids that look the same on price can be two completely different buildings.
A metal building is a roof with walls. We build it the way we roof it.
Twenty years of keeping water out of Tennessee homes taught us the envelope is the whole game: the panel, the seam, the flashing, the insulation, the air moving underneath. So we self-perform all eight kinds of work a building takes, from design and engineering to permits, site work, foundations, erection, roofing, and interior completion.
One team. One contract. One company to call, not eight.
The people who draw your building are the people who pour it, stand it, roof it, and finish it. Same family, same standards since 2003, and one name on the whole thing.
One building. One contract. One phone number.
The Metal Roofers self-perform all eight kinds of work a metal building takes: design, engineering, permits, site work, foundations, erection, roofing, and interior completion. That carries a project from idea to move-in with one team, one contract, one company to call, not eight.
The layout, elevations, and the look you picked in the configurator, turned into a real drawing set you can build from.
Stamped structural engineering, sized to your wind, snow, and seismic loads under the local code, handled start to finish.
We pull the permits and coordinate every inspection with your local building department, from application to sign-off.
Clearing, grading, and drainage by our own crews, so the pad is ready and right when the steel arrives.
Slabs, piers, and footings poured to the engineer's spec by our crews, inspected before steel goes up.
Primary frame, secondary steel, and panels raised, aligned, and fastened by our own crews, not a rotating cast of subs.
Standing seam or exposed-fastener roofing and wall panels, flashed and detailed right. This is our core craft.
Insulation, electrical, plumbing, HVAC, and finishes to your chosen level, completed by our team.
Every stage above is handled in-house by The Metal Roofers: one crew, one point of contact, one contract from first sketch to final walkthrough. No handoffs to outside companies.
A metal building project runs through five steps with The Metal Roofers: dream, feasibility, design and engineering, construction, and a final walkthrough. No mystery, no runaround. Here's exactly how a project moves from the idea in your head to the keys in your hand.
Tell us what you're picturing. The configurator above is the fastest start, or just call and talk it through.
We check your site, budget, and code path, then give you an honest read and a ballpark before you spend on design.
We turn your vision into stamped drawings: layout, elevations, and the engineering your permit requires.
Foundations, erection, roofing, and interior, sequenced by our team so the trades don't trip over each other.
We walk the finished building with you, clear any punch-list items, and hand over your warranties and documents.
ashville metal buildings come in four types: rigid frame (red iron), cold-formed steel, post frame with metal siding, and hybrids that run metal on the slopes with a flat membrane roof. Metal building is a catch-all term, and around Nashville it usually means one of those four. On a hybrid the membrane covers the office, a canopy, or an entry.
Why the distinction matters: a warehouse, a retail shell, a farm shop, a garage, a church, and a barndominium do not need the same building. The frame changes, the roof slope changes, the insulation changes, the foundation changes, and how the building handles condensation changes. A true metal building system has the frame, the secondary steel, and the panels engineered together as one package. That is not the same as putting metal panels on any old building, and the difference shows up years down the road.
Here is the short version. Need long open spans and a serious commercial building? Rigid frame is usually the answer. Need a shop, garage, or light commercial space that goes up fast on a lighter foundation? Cold-formed steel. Need the lowest cost per square foot on a barn or storage building? Post frame still earns its keep. And if the building has a flat section over an office or entry, the right call is usually metal on the slopes and TPO or EPDM on the flat, with the transitions flashed right.
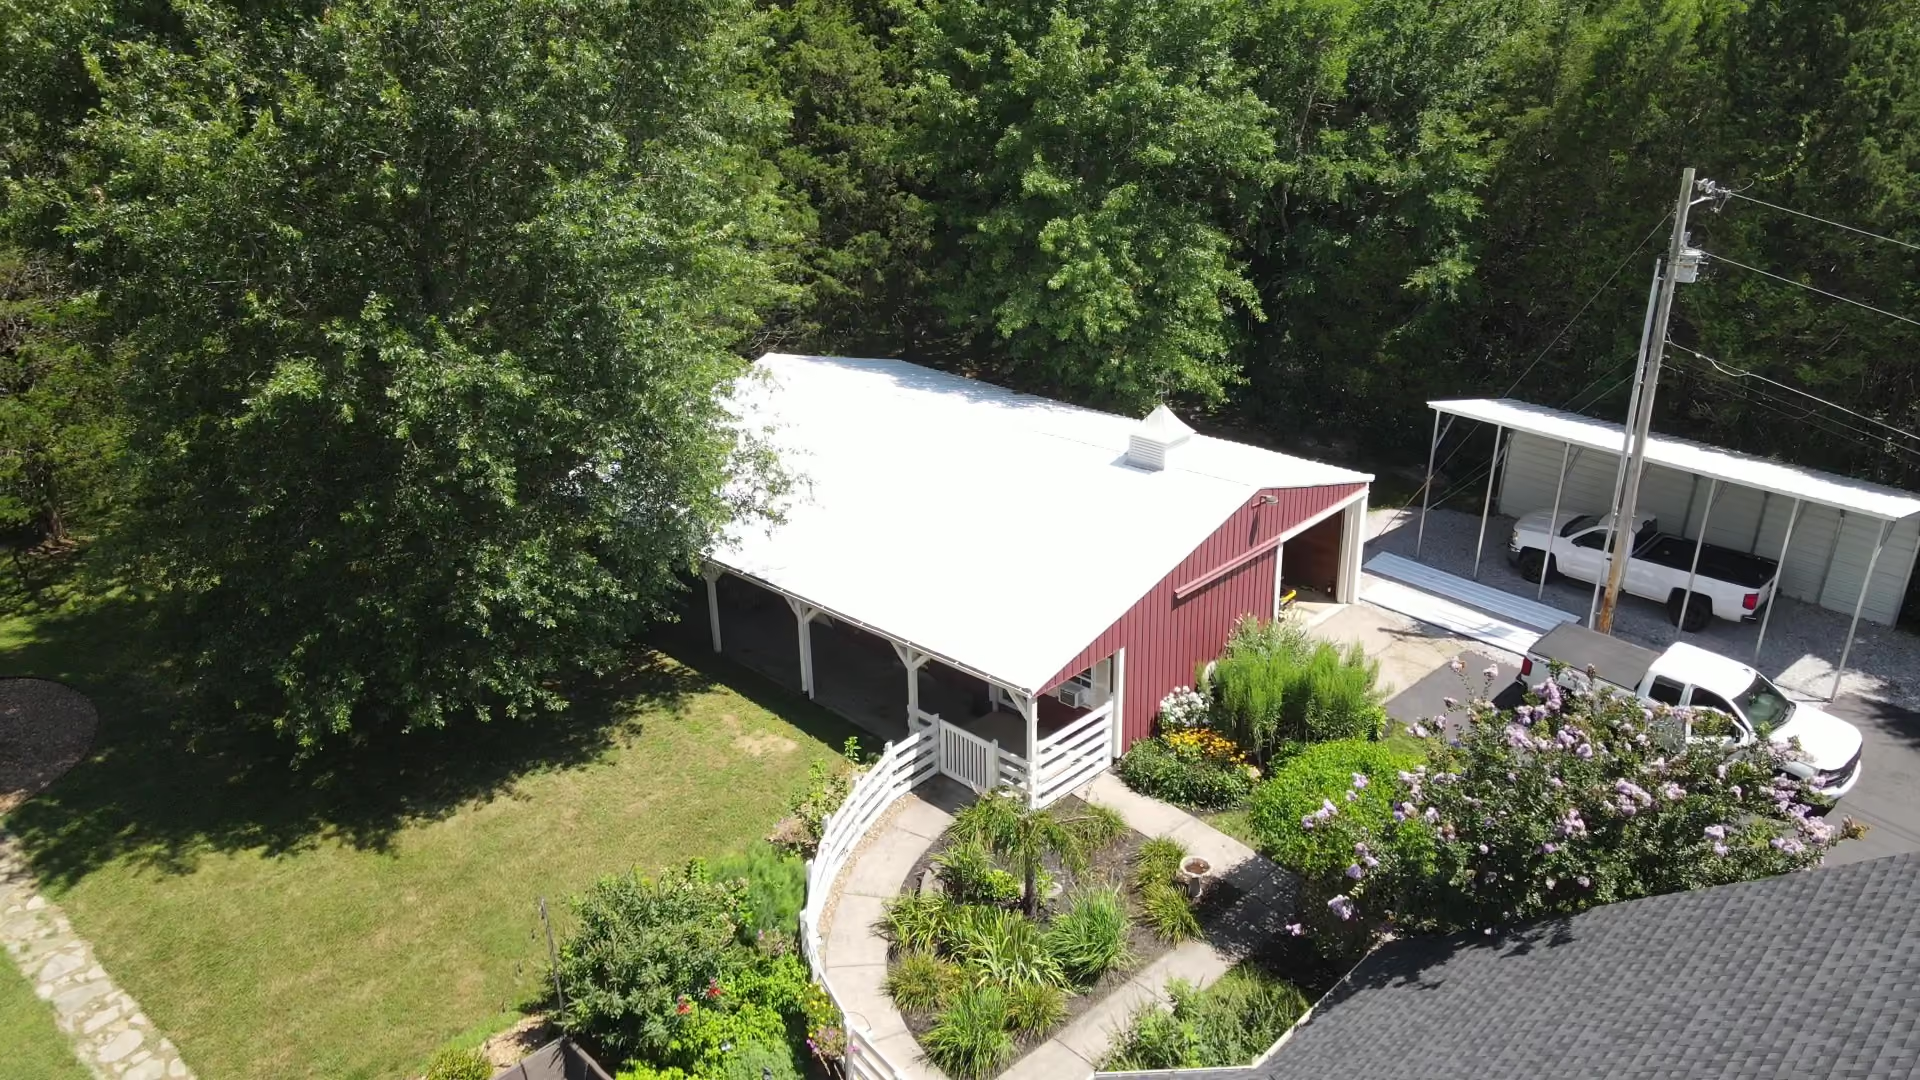
Frame, panels, and trim engineered to work together. That is what makes a metal building system different from a building that just has metal on it.
This is the classic red iron building: heavy steel frames, purlins and girts, and metal panels, all engineered together for your use and your code loads. Because every piece is designed against the others, a rigid frame can span a wide open floor with less steel than you would expect. When MBMA literature talks about metal building systems, this is what it means.
It is the workhorse for warehouses, manufacturing, churches, gyms, big shops, and commercial shells. If you plan to own the building for decades, this is usually the starting point, as long as the insulation and enclosure get the same attention as the frame.
Cold-formed steel is not just a lighter version of red iron. It is its own system with its own engineering standards (AISI), its own connection methods, and its own insulation rules. Treating the two as interchangeable is how buildings end up with problems.
The packages arrive from the factory roll-formed, pre-punched, and ready to bolt together with ordinary tools. That is why cold-formed works so well for shops, garages, retail shells, barns, and light commercial jobs where you want a fast build and less concrete in the ground.
Post frame uses big treated posts set in the ground or on piers, with metal panels over wood framing. Simple foundation, open layout, fast build. For barns, storage, workshops, and most ag buildings, it is still the cheapest way to put a solid roof over your equipment.
One warning from experience: a post frame barn that gets turned into a heated workshop without redoing the insulation and ventilation will sweat. We see it all the time in Middle Tennessee. If you plan to heat or cool the space someday, say so up front so the building gets designed for it.
A lot of buildings sold as metal buildings are really hybrids: metal roof and walls on the main structure, a flat TPO or EPDM roof over the office, maybe brick or storefront glass across the front. Nothing wrong with that. Often it is exactly the right design.
The catch is that every flat section is its own roof, and every spot where metal meets membrane has to be flashed on purpose and checked over time. Buildings rarely leak in the middle of a panel. They leak at the edges and transitions.
.avif)
Nashville buildings answer to Davidson County's 2024 ICC codes, the 2021 codes in most surrounding counties, and a mixed-humid climate zone 4A with more than 50 inches of rain a year. The weather that beats up a metal building around Nashville is not snow. It is heat, humidity, hard rain, wind, and condensation, and summer humidity will find every gap in a sloppy building envelope.
Davidson County runs on the 2024 ICC codes: building, existing building, energy, and the related trade codes, plus the 2023 NEC and local amendments, effective July 2025. Permits and inspections go through Metro Codes, and zoning comes early in the process. We work with Metro Codes constantly, so the permit path gets built into your schedule instead of blowing it up later.
Building in Murfreesboro, Columbia, Cookeville, or out in the county? Do not assume Nashville's rules follow you there. Most of Tennessee still runs on the 2021 codes with state amendments, and every jurisdiction can differ. Step one on any project is confirming who issues the permit and which code year they enforce. We nail that down before the design gets locked in.
Nashville sits in climate zone 4A, which the energy code calls mixed-humid. In plain English: warm damp air meets cold steel and water shows up where you do not want it. Add hot summers, 50-plus inches of rain, and the hail and flash floods this area sees, and you can understand why we spend so much time on insulation, air sealing, and drainage.
Keeping water out is not just the panel's job. It is the frame, the clips and fasteners, the drainage, the roof edges, the insulation, the vapor barrier, and every pipe and vent that pokes through the roof. All of it gets designed to ASCE 7 load requirements for wind, rain, snow, and seismic under the local code. When you collect bids, ask what design loads each one is using. If a contractor cannot answer that question, keep looking.
One thing we will not do is quote code specifics off a website. Wind speed, exposure, snow, rain, and flood criteria are project-specific and come from the adopted code and your engineer's stamped design package. We confirm all of it with the local building department during design. If somebody hands you exact numbers before they have seen your site, be careful.
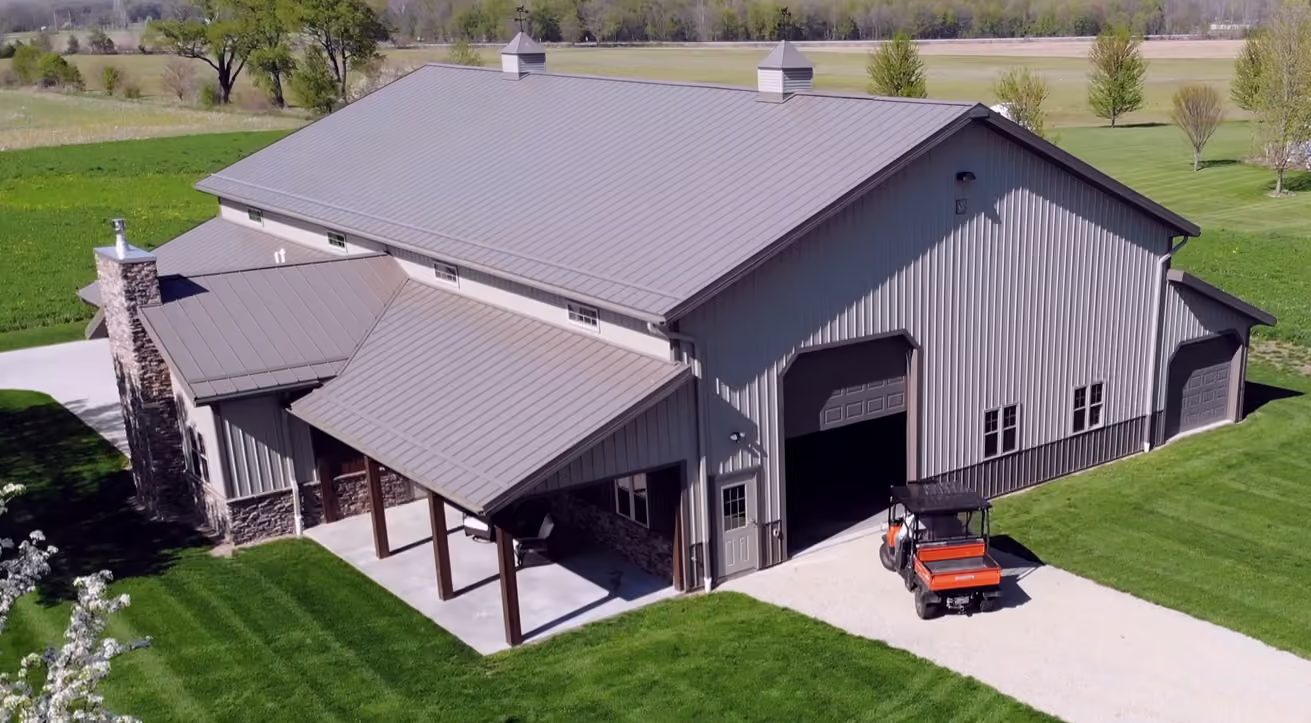
On first cost, rigid frame metal buildings run moderate to higher, cold-formed steel lower to moderate, post frame usually lowest for simple shells, and hybrids variable as complexity rises. Use the table for planning, not pricing. Cost means relative first cost, not a bid number. The slope notes combine manufacturer specs and NRCA guidance. Lifespan and warranty ranges are ballparks: the real numbers depend on the panel, the finish, the installer, and how well the roof gets looked after.
This is why 'what does a metal building cost' is the wrong first question. A red iron warehouse and a cold-formed garage both look like metal buildings from the road, but they are different animals: different frames, different foundations, different insulation, different roofs, different problems. Figure out which system you are actually buying. Then talk price.
Already own the building and worried about the roof itself? Start with commercial metal roofing in Nashville, commercial roof repair, or a commercial roof inspection and condition report.
A metal building roof is either exposed fastener, cheap but full of screws that age, or standing seam, which hides the fasteners on clips and lasts longer. The roof is where a metal building either earns its money or costs you for years. Same story behind the wall panels, where the girts, insulation, and air barrier decide how the building actually performs.
%20-%20frame%20at%200m2s.avif)
An exposed fastener roof is metal panels screwed straight through the face into the framing with gasketed screws. It is cheap, it is fast, and it works. But every one of those thousands of screws is a future maintenance item: washers age, panels expand and contract, screws back out. Standing seam hides the fasteners under the seam on clips that let the panels move with the temperature. It costs more up front, and it is what we recommend when you plan to keep the building a long time.
NRCA's general guidance calls for at least 1/2:12 of slope on structural metal panels and 3:12 or more on architectural panels. Some standing seam profiles are tested down to 1/4:12. Both statements are true. One is an industry guideline, the other is a specific tested panel. On your job, the strictest rule wins, whether that comes from the code, the manufacturer, the engineer, or the warranty. That is the number we design to, not the brochure.
Owners tend to shop panel gauge and color. Performance lives behind the panel. Steel moves heat far faster than wood, so every girt and stud is a thermal shortcut unless the assembly breaks it. That is why AISI publishes a separate standard just for heat loss through steel framing, and why DOE guidance pushes continuous rigid insulation outside the frame. Fiberglass squashed flat behind a panel is not an insulation strategy.
On the roof, the systems you will actually be offered are filled-cavity, liner systems, or layered fiberglass with thermal spacer blocks. One note on continuous insulation claims: they only count when the insulation truly is not interrupted by framing, or when the assembly includes the required spacers. Spray foam can work, but how it is detailed against the framing decides whether it actually delivers.
When a metal building 'rains inside,' that is condensation, and it is the number one call we get. Anti-condensation felt under the roof panels can help on an unconditioned building, but it is a band-aid, not a plan. The real fix is putting the insulation, air sealing, and vapor barrier in the right places for how the building is actually used. A vapor barrier in the wrong spot, or doubled up during a retrofit, creates its own condensation problem. And EPA's rule applies to every building on this page: control the moisture and you control the mold.
Soffit and fascia are not just trim on a metal building. They protect the roof edge, and on a vented building the soffit is the intake that makes the ridge vent work. A ridge vent with no soffit intake is just a decoration. DOE guidance calls for openings high and low working together, and warns that adding exhaust without intake, or without air sealing the ceiling below it, can make moisture problems worse. NRCA says it plainly too: ventilation helps, but it does not cure interior moisture or bad detailing. Our metal soffit and fascia page covers this system in depth.
Steel does not automatically mean fireproof or quiet. Fire ratings come from tested assemblies under UL 263 and ASTM E119: the exact drywall layers, insulation, framing, and penetrations, built the way they were tested. Sound ratings work the same way. If your building needs a rating, it gets specified from a tested assembly, not guessed at.
Foundations follow the frame. Cold-formed and post frame buildings are often sold on lighter, simpler foundations, and that can be legitimate. Red iron puts big loads at each frame line and needs footings designed for them. There is no standard metal building foundation. Yours comes off stamped engineering for your soil, your site, and your building, and that is the only version worth pouring.
"Two bids that look the same on price can be two completely different buildings. Ask what frame, what roof, what insulation, and what foundation before you compare a single number."
Repair a metal building roof when the problem is local, coat it when the metal is sound and dry, and replace it when panels rust through or the insulation is wet. The cheapest building on bid day is not always the cheapest building to own. An exposed fastener roof saves money up front and then asks for attention every year after: screws, washers, lap sealant. Standing seam costs more once and takes thousands of screws out of the weather. We will give you both numbers and let you decide with your eyes open.
Plan maintenance like you plan the mortgage payment. NRCA says check the roof twice a year, spring and fall, plus after any serious storm. In Middle Tennessee, where hail, wind, and flash floods are regular visitors, that schedule is what keeps small problems small. A twice-a-year checkup catches failing sealant, loose screws, and clogged gutters while they are still cheap. Our roof maintenance program puts that schedule on autopilot.
Water moves fast once it gets inside. EPA guidance says wet materials need to be dried within 24 to 48 hours to head off mold, and it lists roof leaks, bad drainage, condensation, and deferred maintenance as the main ways commercial buildings get wet. Translation: when you spot a stain, call that week, not next quarter. A leak never gets smaller on its own.
Repair, coat, or replace is a condition call, not a sales pitch. If the building is sound and the problem is local, one curb, one run of fasteners, one bad transition, one drainage issue, that is a repair, handled through commercial roof repair. Restoration or coating is the middle option when the metal is still sound and a moisture check shows the insulation below is dry. Replacement is the honest answer when panels are rusting through, the insulation is wet, or the same leaks keep coming back no matter what gets patched. Standing water matters too: NRCA flags ponding that sits more than 48 hours after rain as a problem on low-slope roofs. The commercial metal roof cost guide covers what each path runs.
Rule of thumb: repair what is local, coat what is sound and dry, replace what is wet, rusted, or wrong for how you use the building now.
%20-%20frame%20at%200m21s.avif)
Before you buy, build, or sign anything, run these three lists: one for a building you already own or are looking at, one for your homework before a purchase, and one for interviewing contractors. They are the same lists we would use ourselves.
A good contractor answers these with specifics: which panel, which insulation, which detail. If you get a sales pitch instead of an answer, that tells you something too.
Serving Nashville and all of Middle Tennessee. See areas we service for the full coverage map.

A true metal building system has the frame, the secondary steel, and the panels engineered together as one package. A metal-clad building is any building with metal panels put on as siding or roofing. They can look identical from the street. They do not perform the same over 30 years, and they should not be priced the same either.
No. Red iron (PEMB) buildings use heavy welded frames with purlins and girts. Cold-formed buildings use light-gauge steel that is roll-formed at the factory and bolted together on site. Different engineering standards, different foundations, different price points. They are cousins, not twins.
No. Around Middle Tennessee we see metal buildings used for retail, churches, gyms, offices, municipal buildings, shops, garages, and homes. The building type changes with the use, which is exactly why it pays to know which of the four systems you are buying.
Yes. Detached garages, workshops, storage buildings, and barndominiums are a huge part of this market. The main thing to get right is whether the building will be heated or cooled. A shell that works fine as cold storage will drip on everything you own the winter after you add a heater, unless the insulation and ventilation were designed for it.
There is no single best. Standing seam is the premium roof and the one we recommend for buildings you plan to keep. Exposed fastener costs less and works fine if you keep up with inspections. Flat sections get TPO or EPDM membrane. The best roof is the one that matches your slope, your use, and the maintenance you will actually do.
Some standing seam panels are tested down to 1/4:12, but NRCA's general guidance is 1/2:12 minimum for structural panels and 3:12 for architectural panels. On a real job, the strictest requirement wins: code, manufacturer, engineer, or warranty. That is the number we design to.
No. Exposed fastener roofs are honest, affordable roofs, and on shops, barns, and utility buildings they often make the most financial sense. They just come with homework: the screws and washers age, and they need to be checked on a schedule. Skip the inspections and the roof will remind you.
Because warm, humid air is hitting cold steel. Nashville's climate makes this the most common metal building complaint we hear. The fix is matching the insulation, air sealing, and ventilation to how the building is actually used. Condensation felt under the roof panels helps on unconditioned buildings, but it will not save a building that got heated without an insulation plan.
Sometimes, but not automatically. Foam is a tool, not a strategy. Whether it performs, and whether it counts as continuous insulation under the code, depends on how it is detailed against the framing. And foam sprayed over a vapor control problem does not fix the problem, it hides it.
Depends on the building. A vented building needs intake down low (soffit) and exhaust up high (ridge) working together. Adding a vent fan without intake, or without sealing the ceiling, can pull moist air in and make things worse. A conditioned building is managed differently. The answer comes from the design, not from a rule of thumb.
They close off the roof edges and overhangs, keep water and pests out of the building, and on a vented building the soffit is the intake that makes the ridge vent actually work. Our metal soffit and fascia in Nashville page covers materials, costs, and repair decisions in detail.
Yes. Nashville gets hot summers, real humidity, and more than 50 inches of rain a year. That makes drainage, insulation detailing, and vapor control matter more here than in a dry climate. A building package specced for Texas or Arizona is not automatically right for Middle Tennessee.
Nashville is in IECC climate zone 4A, which means mixed-humid. For a metal building, 4A is basically a warning label for condensation: it tells you the insulation and air sealing have to be designed, not improvised.
Davidson County adopted the 2024 ICC codes with local amendments in July 2025, along with the 2023 NEC, and permits run through Metro Codes. Most jurisdictions outside Davidson County still use the statewide 2021 framework. First step on any project is confirming which building department you answer to, because the rules change at the county line.
Yes. Hybrid buildings with metal on the slopes and TPO or EPDM on the flat sections are common and often the right design. Just know that every place metal meets membrane is a detail that has to be built right and maintained, because that seam is where the leaks start.
They can be. Steel moves heat much faster than wood, so a bare or badly insulated metal building is an oven in July and a refrigerator in January. Insulate it right, with thermal breaks and continuous coverage, and it performs as well as anything else you could build.
Not necessarily thicker, but different. Red iron concentrates load at each frame line and needs footings sized for it. Cold-formed and post frame spread lighter loads and often get by with less concrete. The foundation comes off your engineer's stamped plans for your soil and your building, not off a brochure.
Twice a year, spring and fall, plus after any hail or wind event. That is NRCA's recommendation and it is ours too. Around Middle Tennessee the after-storm part matters most, because hail and straight-line wind are not rare here. A maintenance program makes the schedule automatic.
Repair when the problem is local and the roof is fundamentally sound: one curb, one run of screws, one bad transition. Replace when the insulation is wet, the panels are rusting through, or you are patching the same leaks every year. The building's condition makes this call, not a sales quota.
Sometimes. Coatings work when the metal is still sound and the insulation underneath is dry, which is why a moisture check comes before the price, not after. Coating a wet roof just seals the problem in.
Do not assume anything from the word steel. Fire ratings come from tested assemblies under UL 263 and ASTM E119: specific drywall layers, insulation, spacing, and penetrations, installed the way they were tested. If your building needs a rating, it gets built from the tested design, exactly.
Same story as fire: the rating comes from the tested assembly, not the material. Steel-framed walls and floors can hit strong sound numbers when the right assembly is specified and built as designed. That matters if you are putting offices, a church, or living space inside a metal shell.
Line up the system type, the design loads, the roof panel and slope, the insulation and R-value path, where the vapor barrier goes, the flashing details, the warranty, and the maintenance expectations. Then look at price. Two bids twenty percent apart are usually not the same building. One of them left something out, and you want to know what.
When you are ready to act: commercial metal roofing in Nashville, commercial roof inspection and condition reports, commercial roof repair, roof coating and restoration, roof maintenance program, the commercial metal roof cost guide, and areas we service.
Sources for the facts on this page include MBMA metal building systems literature and energy-compliance guidance, AISI cold-formed steel standards, NRCA roofing guidance on slope, inspection, and ponding, Metro Nashville Codes, the Tennessee State Fire Marshal's statewide code framework, DOE and Building America enclosure guidance, PNNL climate-zone references, NOAA climate normals for Nashville, NWS Nashville storm records, EPA moisture and mold guidance, ASCE 7 load criteria, and UL fire-resistance standards.