Metal Roofing Alliance Member
TVA Preferred Partners Network
10,000+ Metal Roof Jobs
Nashville, TN
Licensed & Insured
BBB A+

Open 8am–8pm
(615) 649-5002Schedule Your
Appointment
Appointment
From The Metal Roofers’ Job Files · Lake home · Low-slope standing seam
At this Hendersonville lake home, the view worth seeing is not just the burgundy metal catching the light. It is what happened before the panels went on. The project scope specified 26-gauge striated standing seam, panels formed on site, concealed clips, and high-temperature rubber ice-and-water membrane across the entire roof because the pitch was low.
Watch the project reelSee the finished roof ↓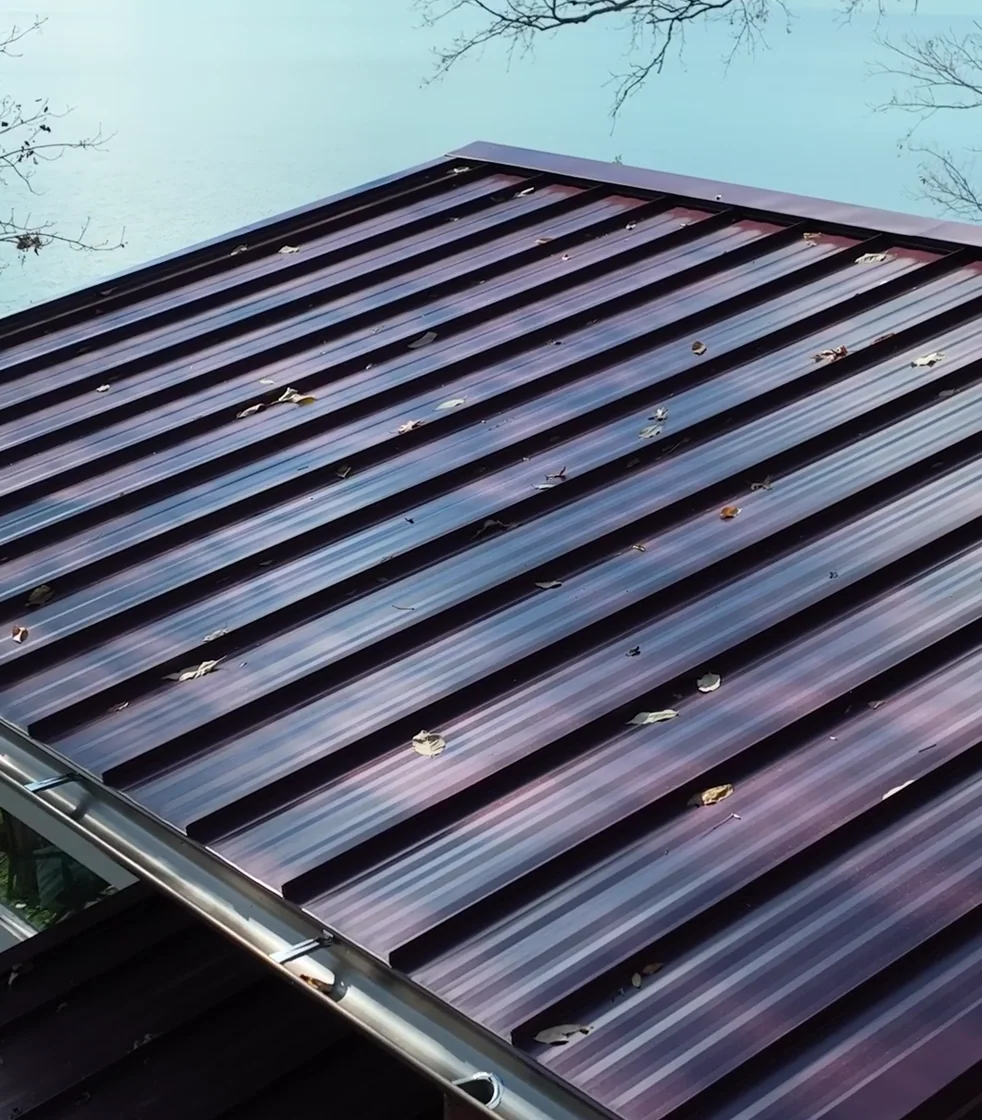
Hendersonville, TN
Lakeside home
Burgundy
Visible roof finish
26-gauge
Striated standing seam
Whole-roof membrane
Specified for this low pitch
01 · The Finished Roof
Trees and water frame the finished roof in the footage. At lake level, the raised seams read as parallel lines; up close, they are part of the assembly that hides the clips holding the panels. The scope also paired the burgundy roof with a fascia wrap and rustic-copper-finish half-round gutters. The footage and job record give us that design context without needing to guess what personally motivated the homeowner.
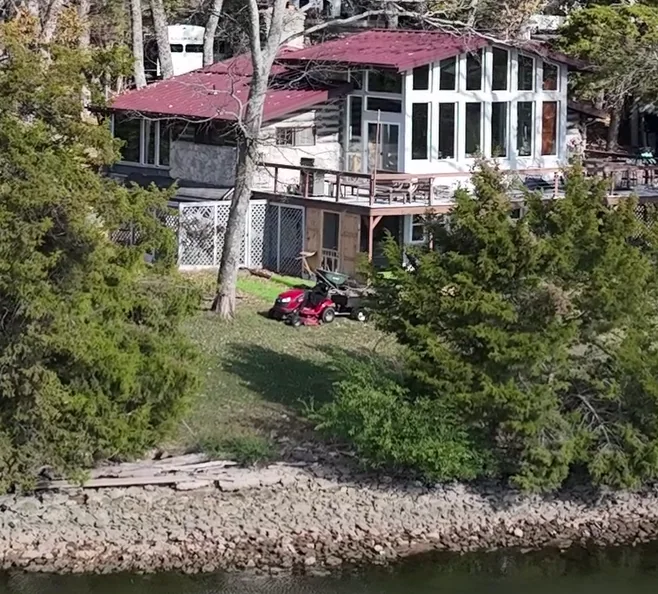
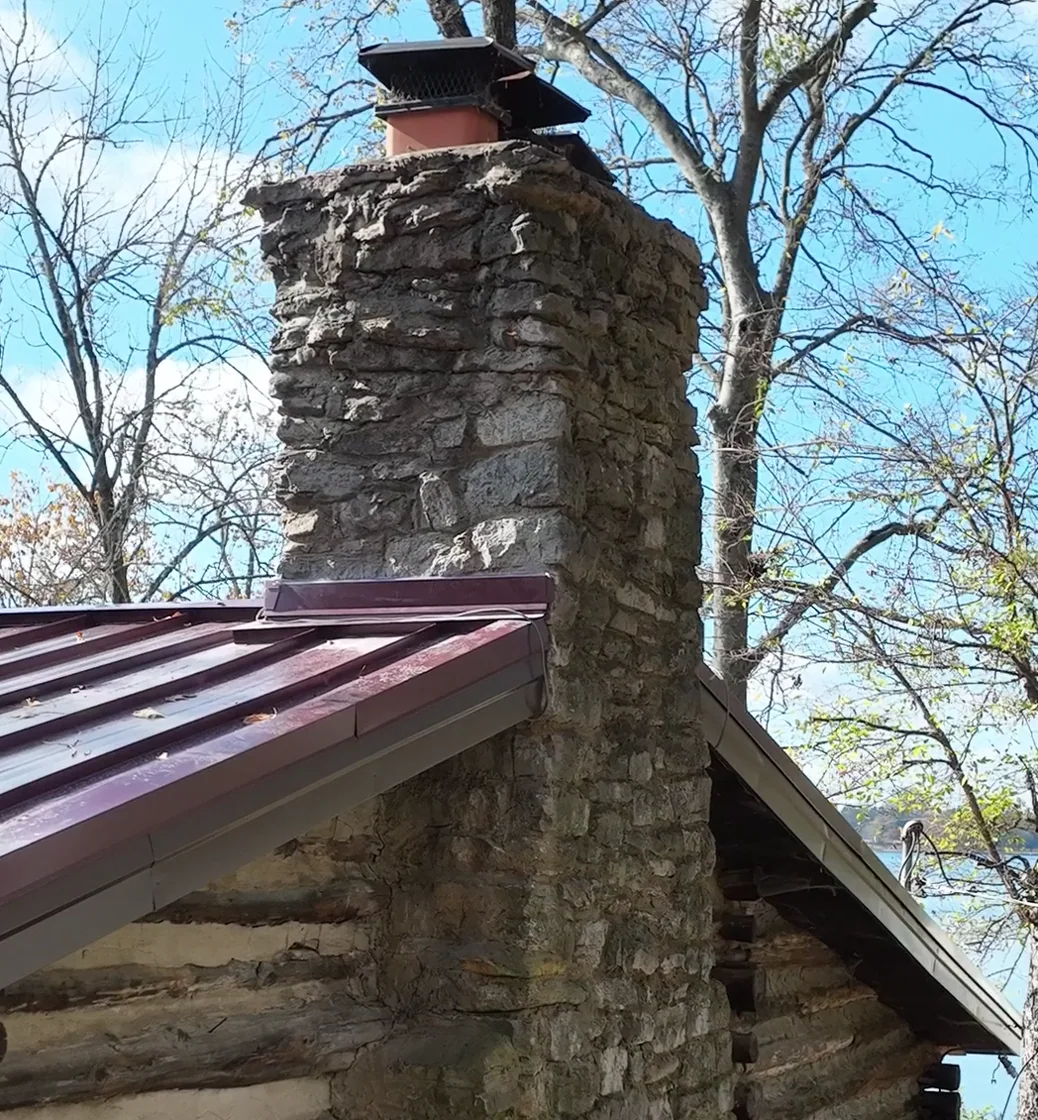
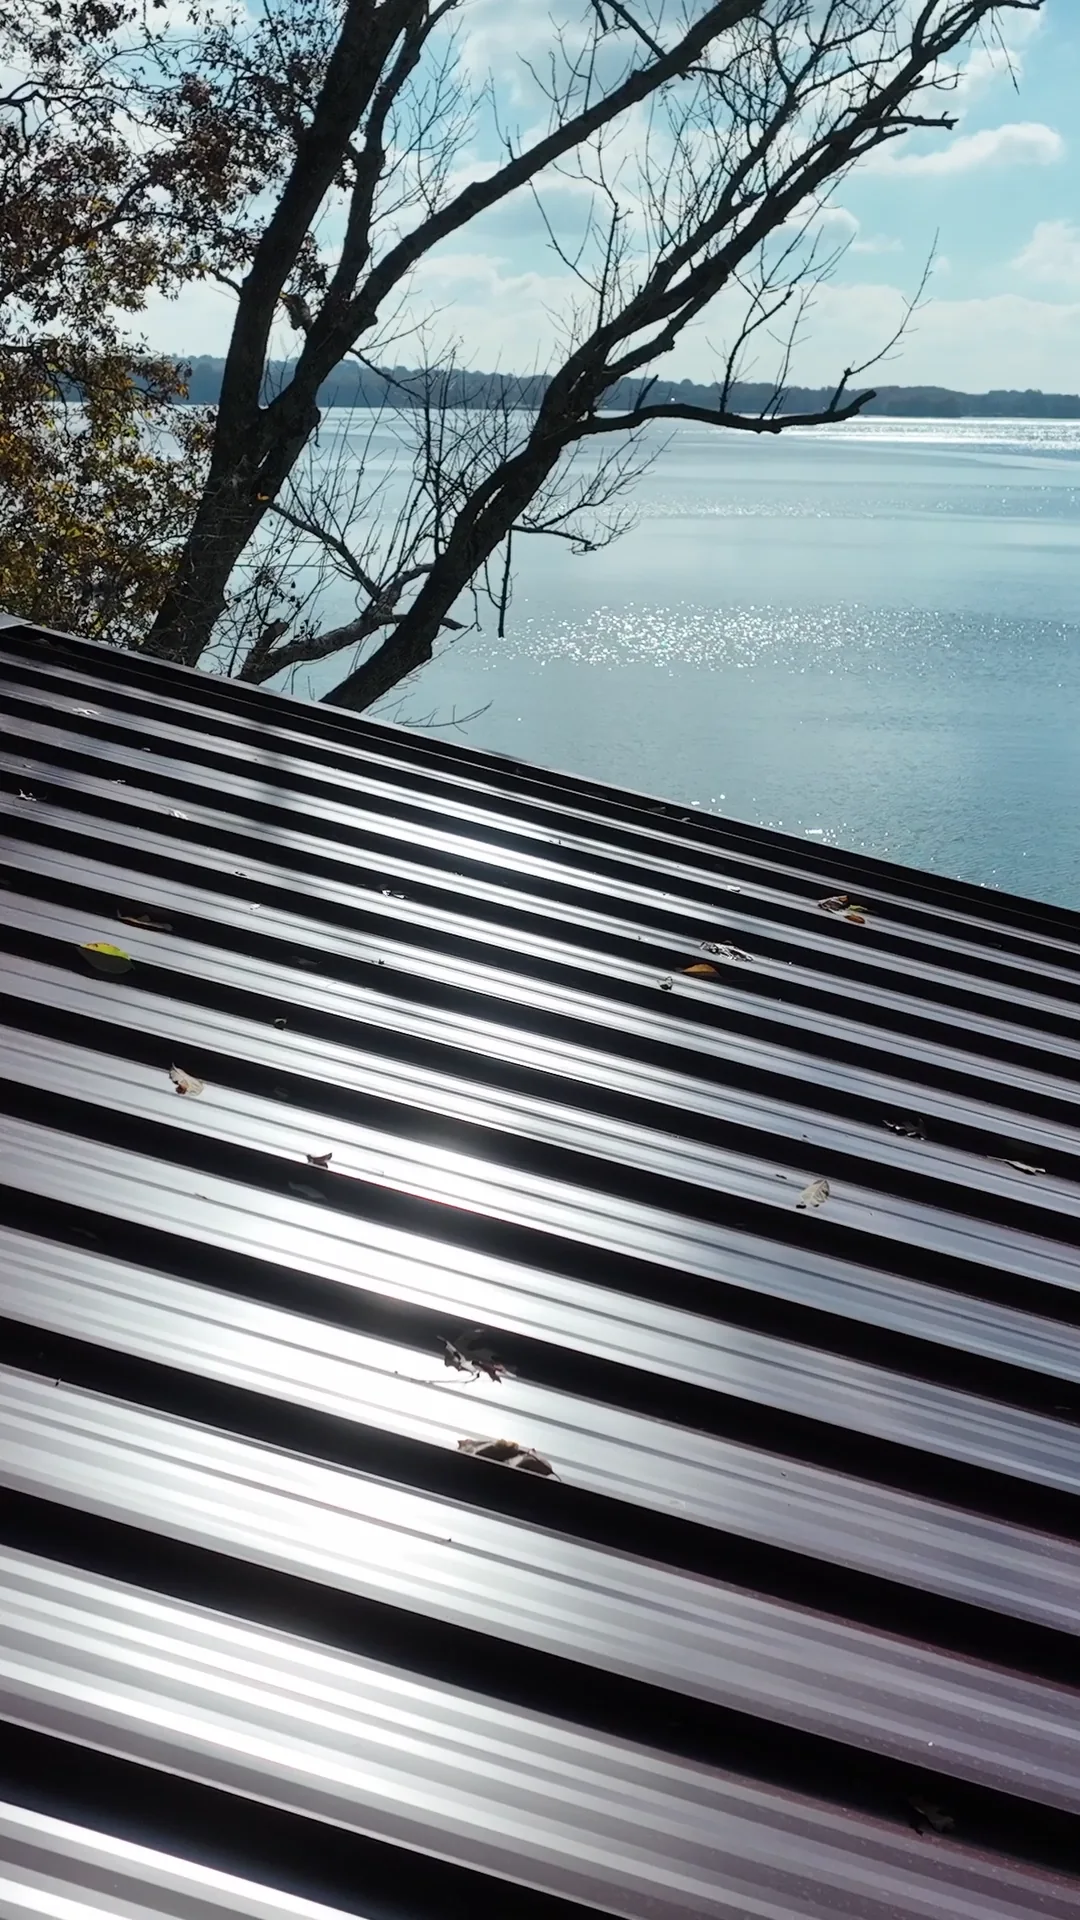
The water-side angle is especially useful here: on the shallow roof, you can see long seam lines and the edge together. The contract connects that low slope to the membrane specified underneath.
The Short Answer
Because of the low pitch noted in the agreement, this lake-home scope paired site-formed 26-gauge burgundy panels and concealed clips with high-temperature rubber ice-and-water membrane across the roof. Fascia wrap and half-round gutters in a rustic copper finish were also specified.
The signed scope specifies the assembly and drainage package. The footage shows part of the process and the installed roof. The exact measured slope and the number of deck boards actually replaced were not documented in the materials reviewed. How we document our work.
02 · The Work, In Order
Step 01
The project footage shows the crew lifting old roofing. The point of exposing the deck is to evaluate the surface the new assembly will depend on. The agreement included an allowance for up to five deck boards; it does not show that any particular number was actually replaced.
Step 02
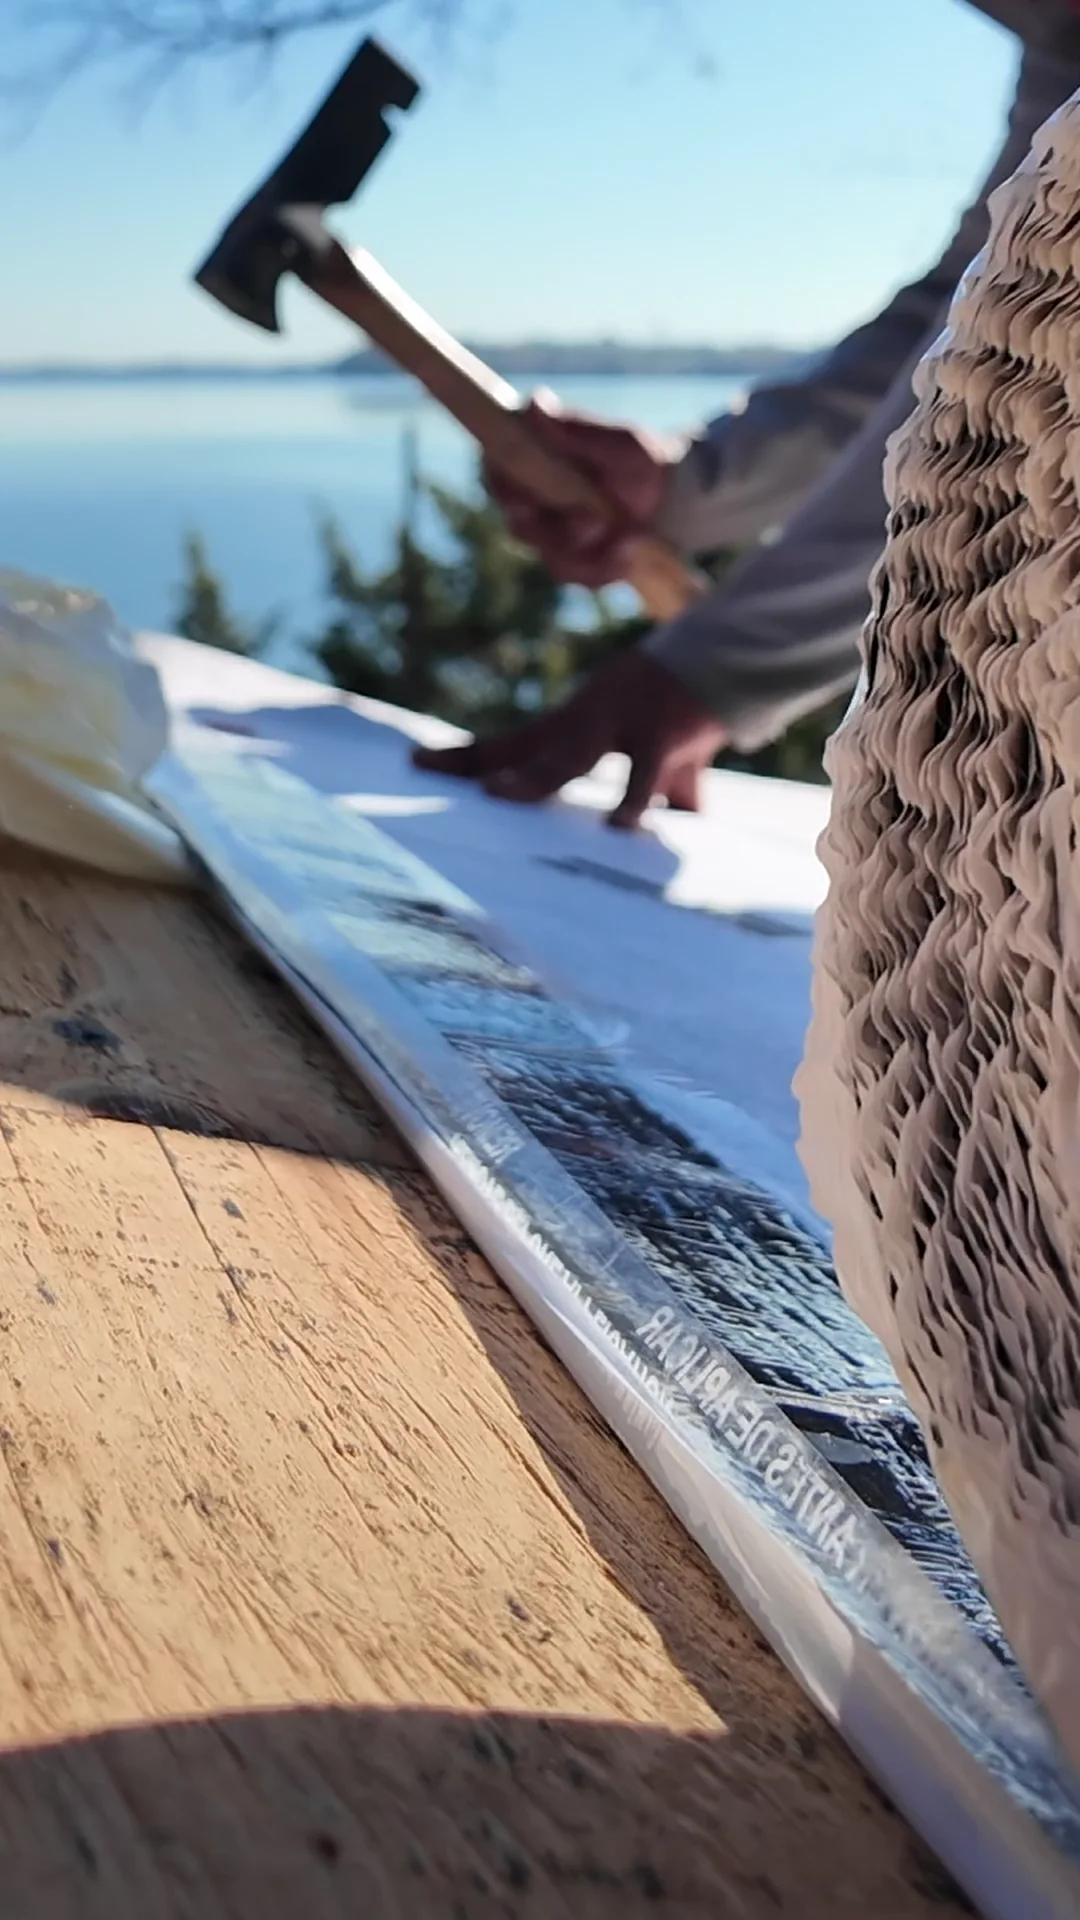
The written scope called for whole-roof coverage with high-temperature rubber ice-and-water membrane because of the roof's low pitch. A video frame shows the installer working at the membrane and plywood roof edge. The frame identifies the stage, while the written scope, not the visible material color, identifies the specified membrane and coverage.
Step 03
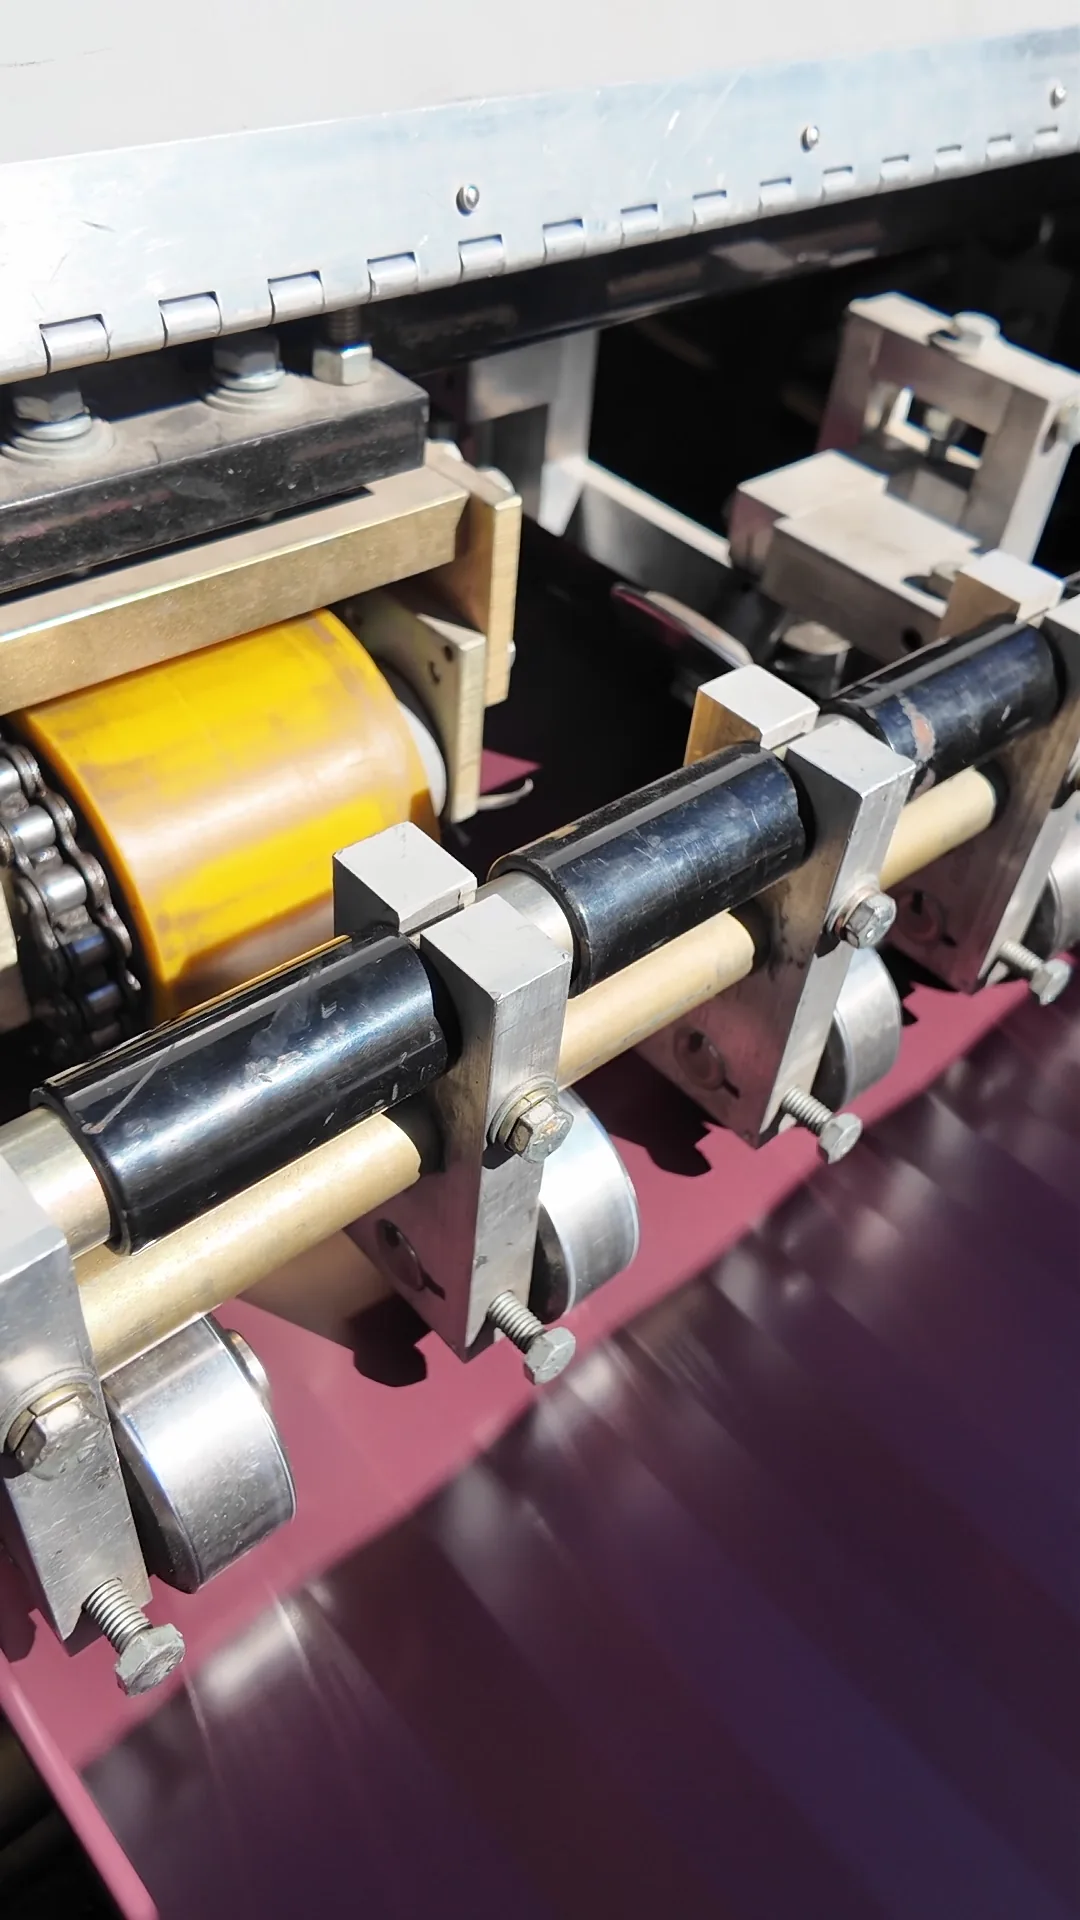
The roll-forming footage shows burgundy sheet metal going through a machine to form its lengthwise edges. The contract identifies the panels as 26-gauge and striated. Striations are shallow formed lines across the panel field; the taller standing seams are the joints between adjacent panels. Those are separate features.
Step 04
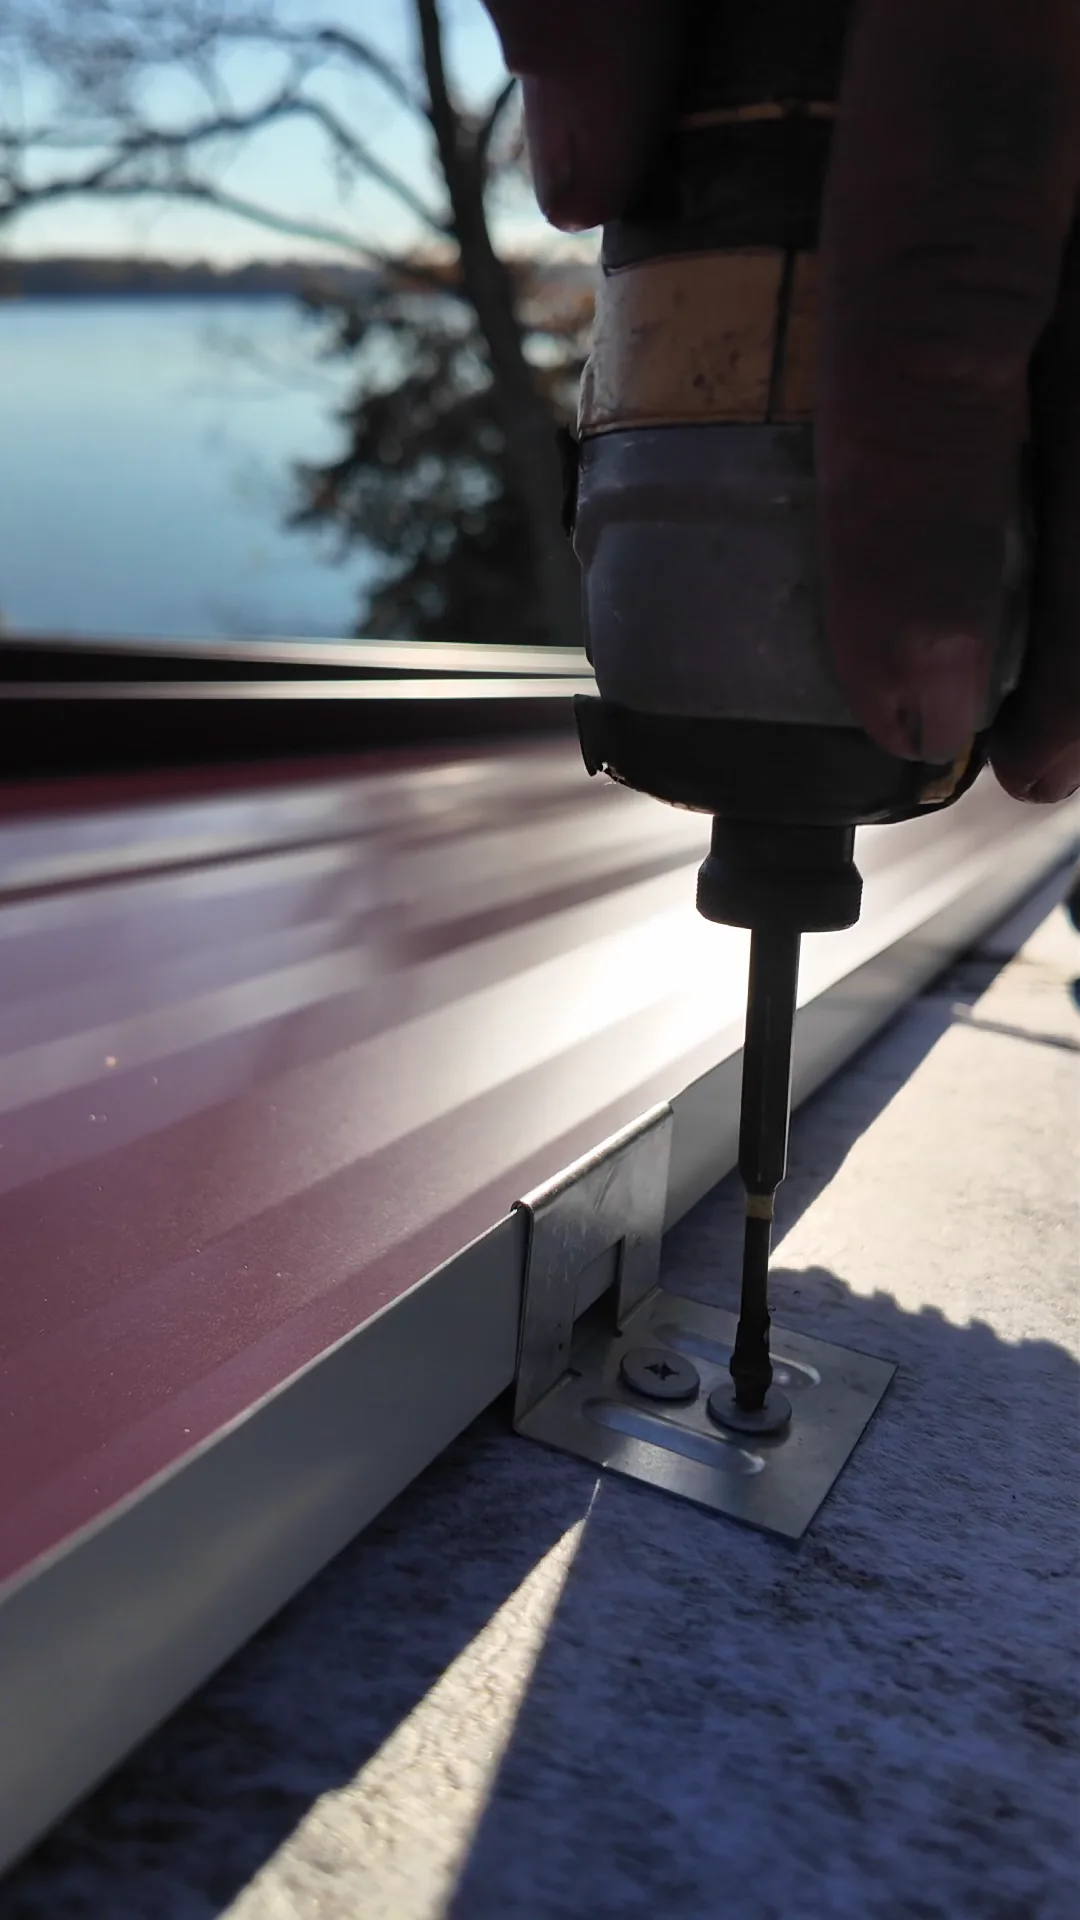
A close-up shows the driver securing a clip next to the raised panel edge. The neighboring panel covers the clip when the joint is assembled. That is how a clip-attached standing-seam roof can hide the screws holding its panels without claiming that the assembly contains no fasteners.
Step 05
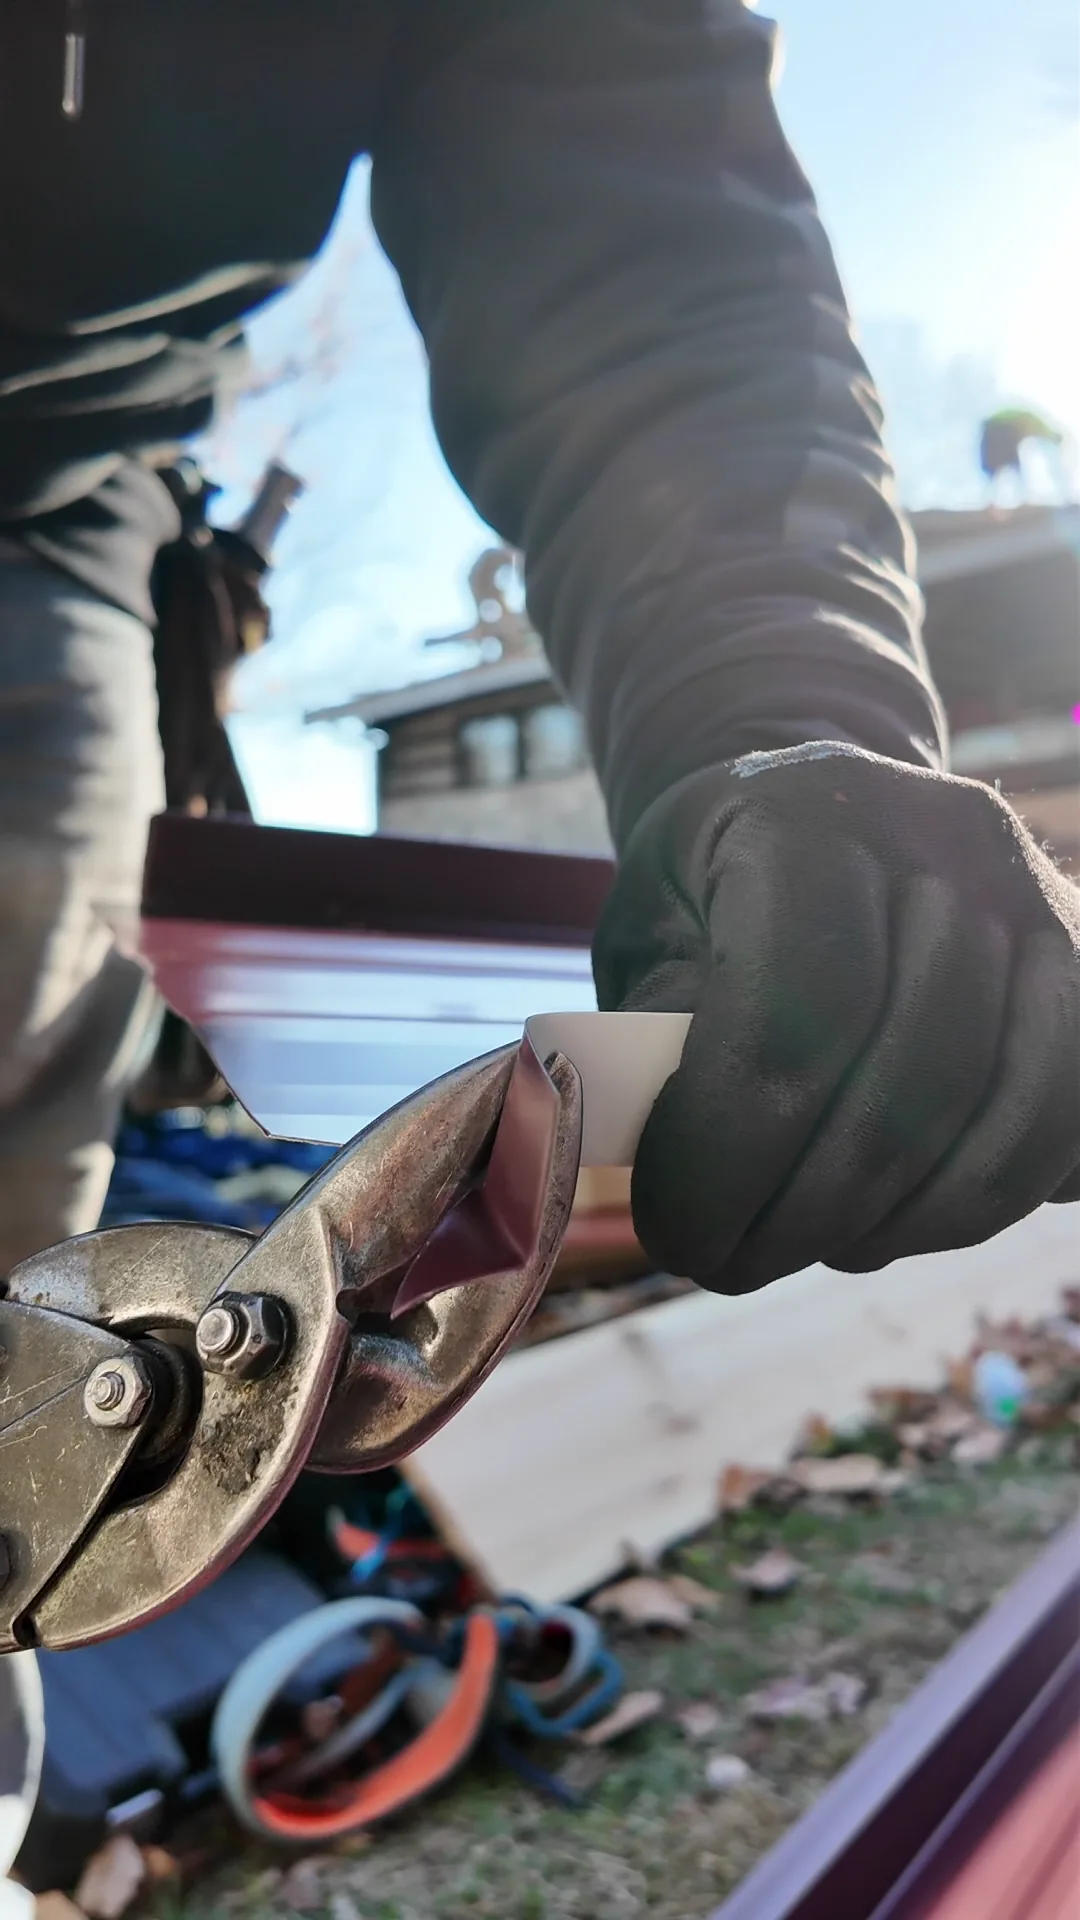
The crew is shown hand-cutting a burgundy metal trim piece. Edge pieces have to fit the surfaces they meet; they are not interchangeable with field panels. The detail shown establishes fabrication work, not the complete concealed flashing assembly.
Step 06
The written scope specifies fascia wrap and rustic-copper-finish half-round gutters, giving the roof edge a coordinated treatment rather than making it an afterthought. On a similar estimate, ask where roof runoff is collected, what is included at each outlet, and whether the gutter color is a finish rather than copper material.
The reel and supporting source stills show the burgundy roof's installed appearance and key stages leading to it. The job scope identifies the system and water-control layers. The material quantities actually used, the exact measured pitch, and post-installation performance are not inferred from the video.
03 · From the Job Site
The water-side angle is especially useful here: on the shallow roof, you can see long seam lines and the edge together. The contract connects that low slope to the membrane specified underneath.
Open the original reel on YouTube04 · For Your Own Roof
Compare the layers supporting the metal, not just the burgundy sample. On the open lake-facing planes, the view makes the panel layout easy to read; the document that matters below those panels is the one that names the measured slope, approved seam and full membrane coverage.
Keep going: Standing seam roofing · Match the seam system to the measured roof pitch · More Tennessee project stories
05 · Common Questions
The written scope specified burgundy 26-gauge striated standing-seam panels, formed at the site and attached with concealed clips.
The project scope cites the low roof pitch and calls for high-temperature rubber ice-and-water membrane across the roof. The membrane detail alone does not make any panel acceptable at any pitch. The exact panel assembly still needs to match the measured slope.
The clip screws shown in the work are beneath the adjoining panel joint. The case does not claim that trim or other roof details contain no fasteners.
Five boards were included as an allowance. That is not a record of how many boards were actually needed or installed.
The scope describes rustic copper as the gutter finish. The reviewed evidence does not establish solid copper material.
Ask for the measured slope and the exact panel assembly its manufacturer allows at that slope. The Hendersonville scope specified a whole-roof membrane, but that choice does not make every standing-seam profile suitable on a shallow roof.
The taller joints are where neighboring panels meet. The smaller formed lines are striations in the panel face. The finished lake view shows both scales of detail clearly.
The agreed roof package listed fascia wrap and half-round gutters with a rustic copper finish. Confirm gutter material, outlet locations and where discharge goes in your own quote; a copper-colored finish is not proof of solid copper.
The Metal Roofers · Hendersonville, Tennessee
Tell us what you have in mind. We’ll take a look and explain what should go into the scope for your property.
Request an inspection and quoteSee more project stories →