Metal Roofing Alliance Member
TVA Preferred Partners Network
10,000+ Metal Roof Jobs
Nashville, TN
Licensed & Insured
BBB A+

Open 8am–8pm
(615) 649-5002Schedule Your
Appointment
Appointment
From The Metal Roofers’ Job Files · Ranch home · Black snap-lock standing seam
On this Hartsville, Tennessee home, the agreement specified 24-gauge striated standing seam, with panels roll-formed on site and snapped together over concealed clips. The black roof video shows the work before the completed seam lines take over the view, including panel forming, the layer below the metal, and work at the edge.
Watch the project reelSee the finished roof ↓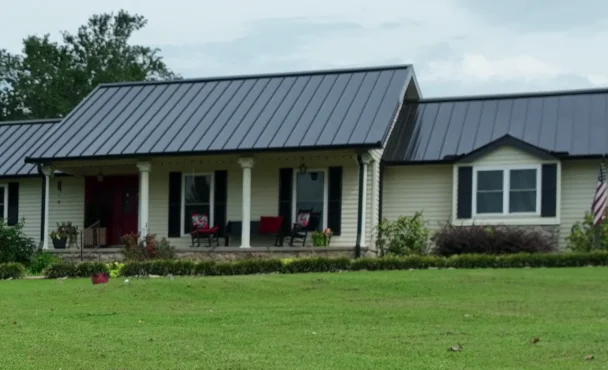
Hartsville, TN
Home with a long front porch
24-gauge
Striated standing-seam steel
Snap-lock
Concealed clips specified
Black fascia and gutters
Guards included in scope
01 · The Finished Roof
The home has a long front porch and roof planes that read clearly from the lawn. The finished black panels create pronounced parallel lines across those planes. The selected package also included black fascia wrap, black gutters and guards. Those edge items are part of the agreed project, not things to assume every standing-seam quote includes.

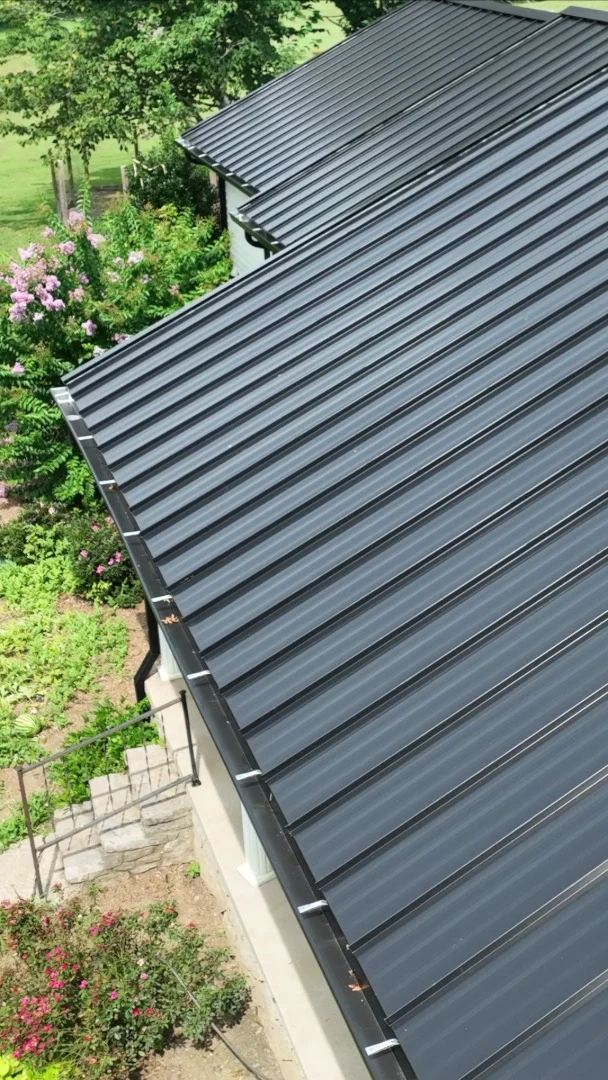
Long raised seams stand out from the lawn. The finish views show how the porch, roof plane and edge read together; process photos explain which parts of the assembly are hidden when the job is done.
The Short Answer
The Hartsville agreement specified on-site roll-formed 24-gauge striated standing seam snapped together over concealed clips. The written scope distinguishes full synthetic underlayment from self-adhering membrane at selected details, and includes black fascia wrap, gutters and guards.
The agreement provides the roof profile, clips, full synthetic underlayment, targeted membrane and associated gutter package. The matched footage shows what the completed roof and selected stages looked like, not the amount of decking replaced. How we document our work.
02 · The Work, In Order
Step 01
The agreement specifies removing the old roof to decking and assessing the exposed substrate. Minor repair is described in the base scope; damage beyond that is handled by written change order. The footage and agreement reviewed do not establish a count of decking sheets replaced.
Step 02
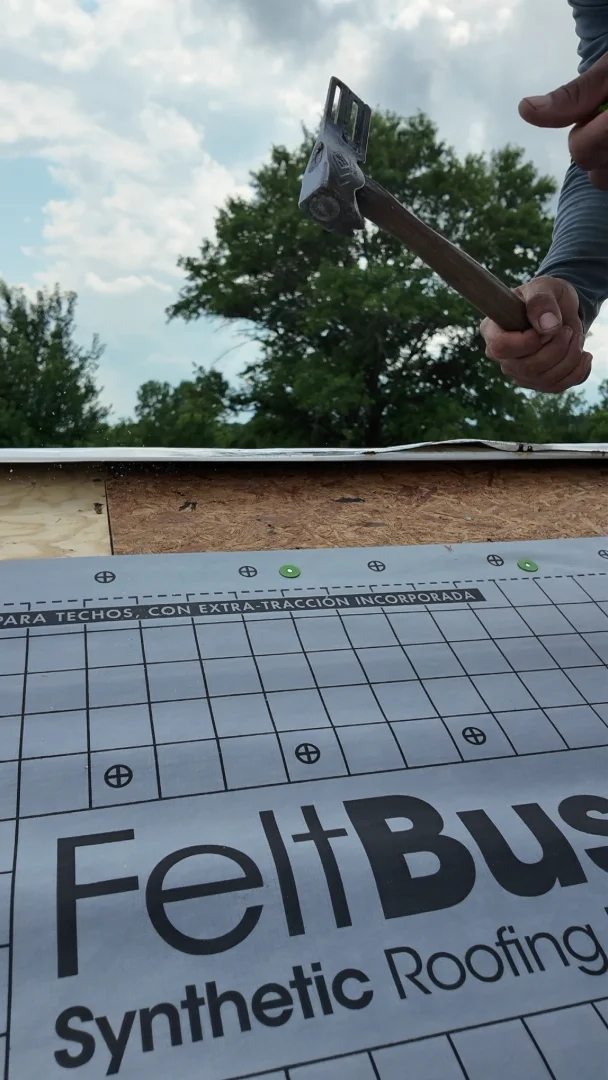
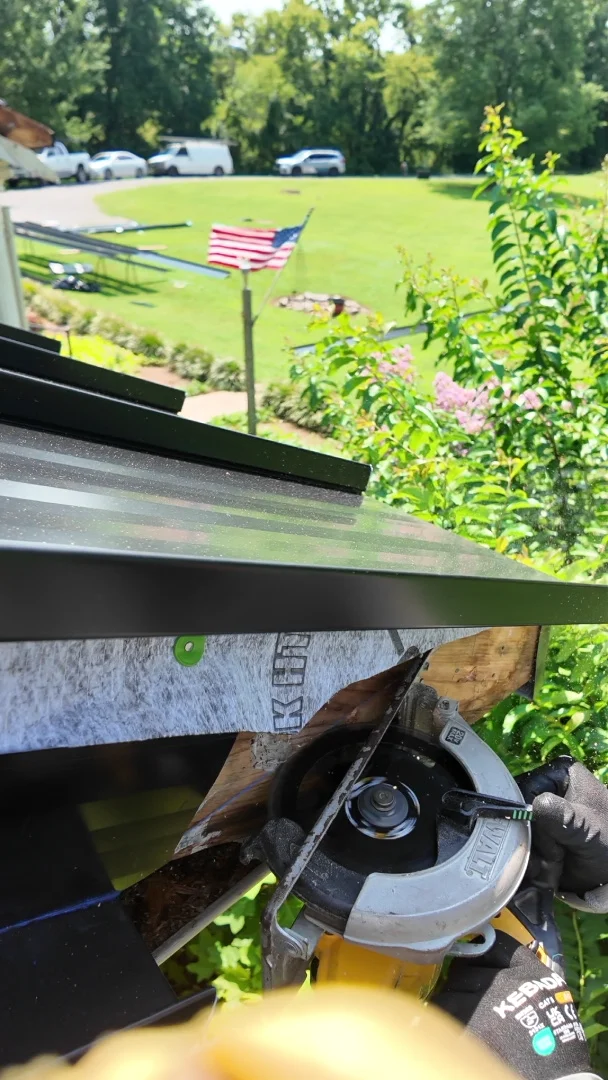
One early view lets you see the labeled synthetic underlayment while it is still exposed. The agreement specifies full synthetic coverage plus a separate self-adhering membrane at selected vulnerable locations. That is different from saying the entire roof received the self-adhering product.
Step 03
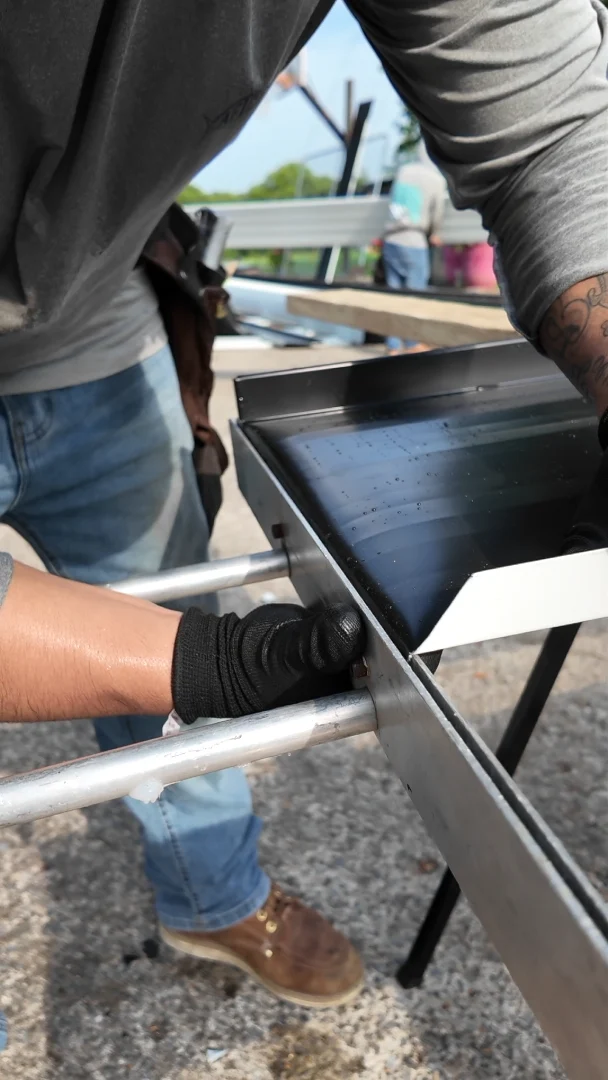
The source footage shows metal passing through on-site equipment. The agreement identifies the selected metal as 24-gauge striated standing seam. Striation refers to the shallow formed lines on the panel face, which are distinct from the tall seams that join adjacent panels.
Step 04
The selected system was designed to snap together over concealed clips. As panels are set beside one another, those tall seams become the visible pattern. The video shows the process, but a final view does not let a homeowner inspect every concealed clip or verify its spacing.
Step 05
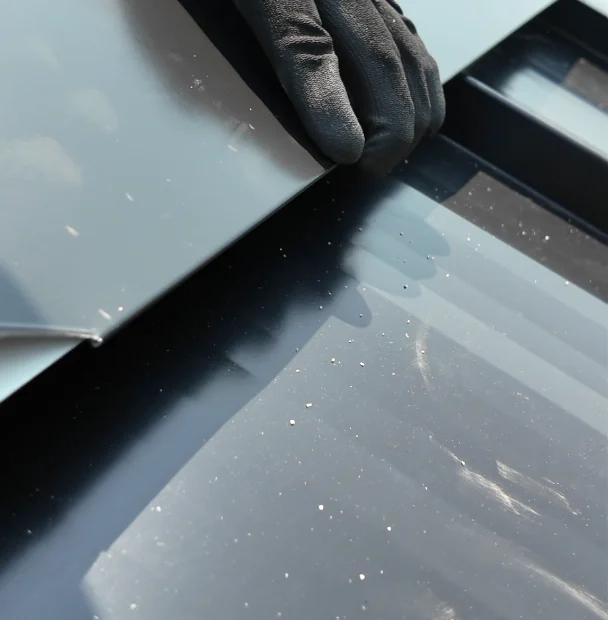
The agreement includes drip edge, rake and gable trim, ridge cap and related detail work. Footage at an edge shows why fit cannot be inferred from the long panel runs. Black fascia wrap, gutters and guards are included in the package, but a still image is not proof of the scope or installation of each accessory.
Step 06
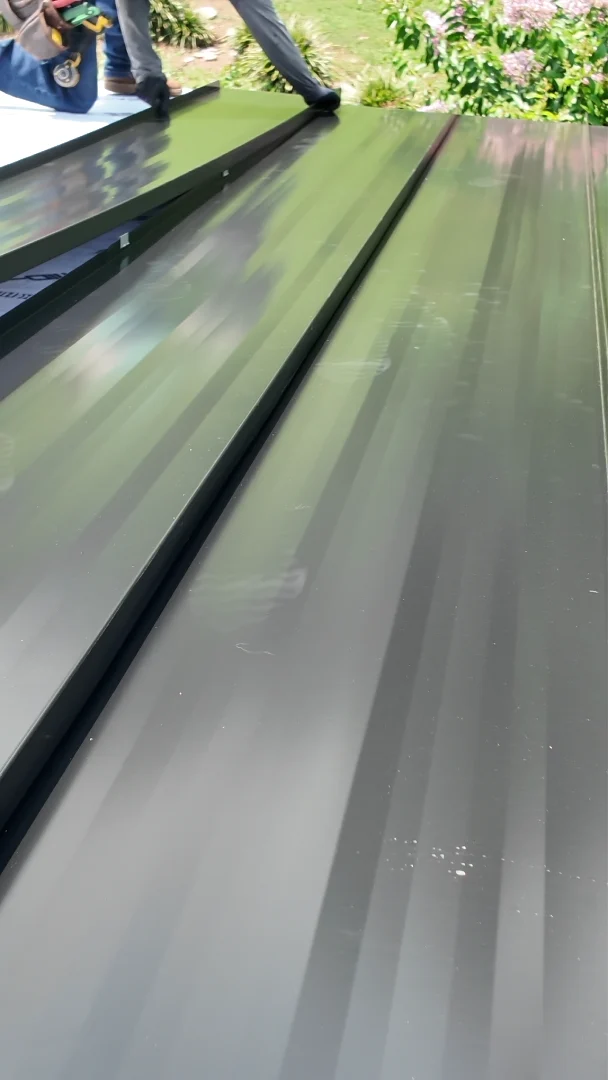
From above, the completed black roof shows the striated panel faces, tall seams and lower edge together. That pairing is more useful than a color-only image when comparing approaches. A buyer can ask how the top seam, edge terminations, drainage and ventilation are addressed in the written scope.
The source film shows a finished black standing-seam roof after the installation sequence. The agreement documents the selected panel, attachment concept, roofing layers, and associated black fascia and drainage package. No exact construction date, field measurement or performance test is asserted.
Field detail 01
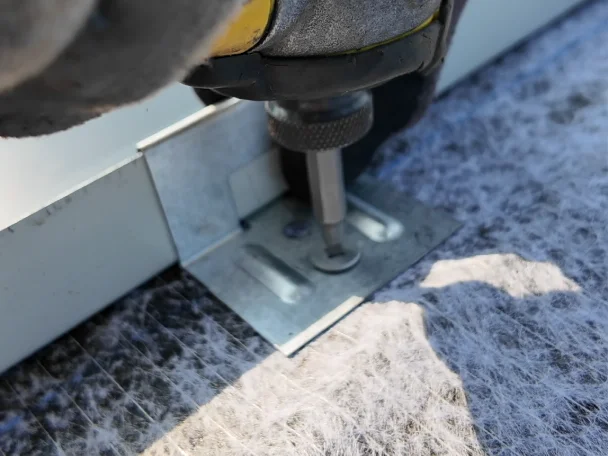
The driver is on a clip next to the standing seam, rather than in the broad finished panel face. The neighboring panel covers this attachment area. The reel does not establish every clip spacing or the full fastening schedule.
Field detail 02
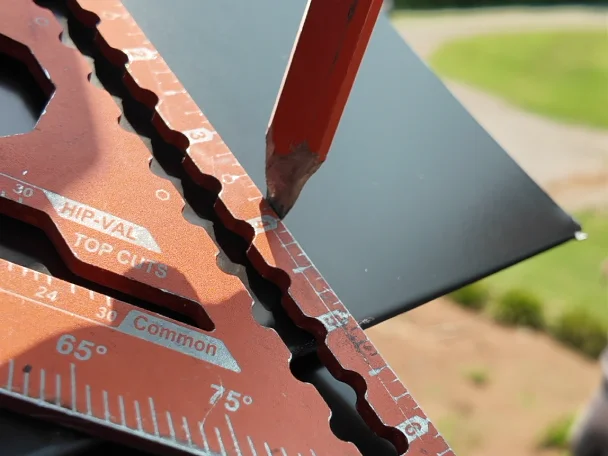
The crew holds a speed square against a formed piece of metal. This is a layout operation before the piece is fitted, separate from aligning the main standing-seam panels.
03 · From the Job Site
Long raised seams stand out from the lawn. The finish views show how the porch, roof plane and edge read together; process photos explain which parts of the assembly are hidden when the job is done.
Open the original reel on YouTube04 · For Your Own Roof
Look at the close-up to see the shallow striations, then look at the wide view over the long porch to see how the taller seam lines meet the black edge package. Both are part of the appearance; the details below the metal need the signed scope, not just the drone view.
Keep going: Standing seam roofing · What belongs in the roof-edge and flashing scope · More Tennessee project stories
05 · Common Questions
It was 24-gauge striated standing seam, specified to be roll-formed on site and snap-locked over concealed clips.
No. Striations are the shallow lines formed into a panel face. Standing seams are the tall joints between neighboring panels.
In the system specified here, clips secure the panels and are covered when the next panel snaps over the seam. The clips are not visible in a finished aerial view.
The agreement includes black fascia wrap, black gutters and gutter guards. On other bids, confirm these in writing instead of assuming they come with standing seam.
The agreement calls for full synthetic underlayment, plus a self-adhering membrane at selected vulnerable details. It does not specify a full-coverage self-adhering layer.
Hartsville specifies synthetic underlayment across the deck with self-adhering membrane at selected details. The Hendersonville job specifies high-temperature rubber membrane across the roof for its low-pitch scope. The documents describe different roof conditions and assemblies, not interchangeable specifications.
It shows how the roof and edge read together. The Hartsville agreement separately identifies black fascia wrap, gutters and guards. If you want the same scope, check that it is written in your proposal instead of assuming the photo tells you the package.
The agreement describes checking the exposed deck and handling damage beyond the base scope by written change order. The footage does not measure the quantity repaired. Ask what is included and how you will approve additional work.
The Metal Roofers · Hartsville, Tennessee
Tell us what you have in mind. We’ll take a look and explain what should go into the scope for your property.
Request an inspection and quoteSee more project stories →