Metal Roofing Alliance Member
TVA Preferred Partners Network
10,000+ Metal Roof Jobs
Nashville, TN
Licensed & Insured
BBB A+

Open 8am–8pm
(615) 649-5002Schedule Your
Appointment
Appointment
✦ Reviewed by The Metal Roofers Technical Team
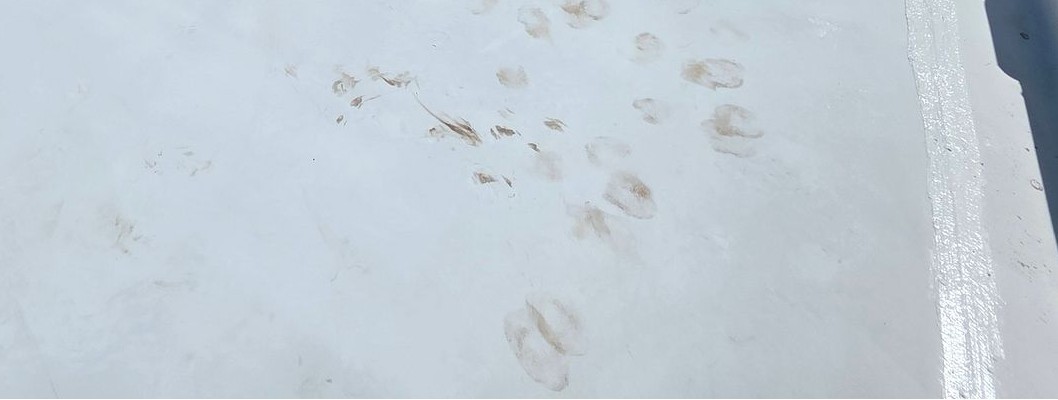
Yes, you can walk on a flat commercial roof, but the real answer for a Nashville business owner is this: only as often as necessary, only on planned paths, and only with the right membrane-specific protection underneath you.
Repeated rooftop traffic is one of the most common ways otherwise serviceable low-slope roofs get shortened from “maintainable” to “prematurely failing.” The highest-risk areas are usually roof hatches, ladders, HVAC units, grease-exhaust equipment, condensers, satellite mounts, and drain-adjacent service routes. Manufacturers consistently require or strongly recommend walkway protection at traffic concentration points, and some systems make walkways mandatory for warranted conditions.
In Nashville, the issue is magnified by climate and operations. Nashville’s normal annual precipitation is about 50.51 inches, with about 121 days per year recording measurable precipitation, hot and humid summers, and occasional freezing weather and snow. That means more HVAC service visits, more wet or slippery roof surfaces, more debris movement to drains, and more stress at seams, curbs, and equipment zones.
Metro Nashville also adopted the 2024 ICC codes effective July 16, 2025, while Tennessee’s commercial energy code is the 2021 IECC with amendments, effective April 17, 2025. Commercial reroof or renovation work can trigger permit and code issues, including reroof thresholds and insulation requirements.
The design lesson is straightforward: walk pads are not just accessories. On TPO and PVC, they are usually heat-welded traffic rolls or pads. On EPDM, they are typically thick tape-backed or pressure-sensitive rubber pads. But the pad is only one layer of protection. If the underlying insulation is soft, wet, or lacks a hard cover board, the membrane can still be damaged by point loads, kneeling, dropped tools, wood blocking, support bases, and repeated service traffic.
For Nashville owners and facility managers, the practical hierarchy is simple. First, control where people walk. Then reinforce what they walk on. Then test for moisture if traffic damage or leakage is already suspected. If the roof already has wet insulation, chronic ponding, or failing seams, adding pads alone is not a cure. In those cases, you need diagnostic work such as infrared scanning under ASTM C1153 conditions, confirmation by invasive verification where needed, and a decision between localized repair, service-path reinforcement, selective tear-off, restoration, or full replacement.
This guide is written for Nashville-area commercial building owners, facility managers, property managers, church administrators, retail-center operators, industrial maintenance staff, multifamily operators, and business owners who have a low-slope roof and need to balance rooftop access with roof longevity.
It is especially relevant if you have rooftop HVAC, grease-exhaust equipment, solar equipment, telecom gear, lightning protection, or regular vendor traffic. Those are exactly the conditions where service paths and traffic protection matter most.
Before final design, several project facts need to be confirmed. These include the exact membrane brand, roof height, parapet height, structural deck type, traffic frequency, grease exposure, existing warranty status, drain layout, presence of wet insulation, and whether the scope is maintenance-only or part of a reroof.
Those unknowns affect whether a given walk pad is acceptable, whether a hard cover board is advisable, whether a permit is required, and whether construction or general-industry OSHA rules control the work plan. For example, some pressure-sensitive walkway products cannot be installed within 10 feet of the roof perimeter, and some EPDM molded pad limits are tied to building height.
Yes, but the safe and durable answer is: walk on it as though every step has to be engineered.
Manufacturers treat traffic concentration points as predictable damage zones, not random events. GAF’s single-ply details require heat-welded walkway pads at all roof access points, and multiple manufacturers require walkways at hatches, access doors, ladders, and equipment needing regular maintenance. Carlisle and Versico guidance also states that walkways are required when rooftop equipment is serviced regularly, often defined as once a month or more.
For Nashville specifically, the climate argues for more discipline, not less. The National Weather Service’s Nashville climate records show annual normal precipitation of 50.51 inches, average annual snowfall of 4.7 inches, and nearly 49 average days per year at or above 90°F. Tennessee’s statewide climate summary describes the state as warm, humid, and precipitation-rich, with hot summers and cool winters.
In practice, that means rooftop service work often happens on hot, slick, wet, or debris-strewn membranes. Those conditions raise slip risk and make soft or weakened substrates more vulnerable to scuffing, compression, and puncture.
Metro Nashville’s current code environment also matters because “simple roof access” can become part of a larger reroof or tenant-improvement scope. Metro adopted the 2024 ICC building, trade, accessibility, and energy codes in July 2025, and Nashville’s commercial renovation permit page states that commercial renovation permitting is required for scopes including roofing, such as adding a new layer or replacing more than one-third of the roof.
Tennessee’s current commercial energy code status is 2021 IECC with amendments. For Nashville owners, that means a traffic-damage problem can open the door to code-required insulation or reroof decisions rather than just a pad retrofit.
The main ways foot traffic damages a low-slope roof are not mysterious. People abrade the field membrane, stress seams, compress soft insulation, kneel on unsupported areas, drag hoses or tools, and crush or shift equipment supports. Pads help, but they are not a substitute for substrate strength, drainage, or fall protection.
On some systems, walk pads also cannot be used as a substitute for ballast or as a perimeter warning line, and some products should not be installed within 10 feet of a perimeter edge.
Nashville hot summers, high rainfall, and freeze-thaw cycles push more service trips onto wet or fragile membranes, so flat roofs here need better-defined service routes.
Hot summers increase HVAC service frequency. High rainfall means many access trips happen on wet membranes. Freeze-thaw cycles and occasional winter precipitation can make even simple checks risky near edges, skylights, or ponding areas. At the same time, reroof work can trigger permit and energy-code consequences if the scope crosses Metro thresholds.
A further Nashville-specific design implication is insulation. Tennessee’s 2021 IECC adoption means commercial roof replacements can no longer be treated as purely membrane swaps if the building falls into the part of the state using the higher roof-above-deck requirement.
PIMA’s Tennessee fact sheet, aligned to the 2021 IECC adoption, shows low-slope commercial roof assemblies in the state at R-25ci or R-30ci, depending on climate zone, and explicitly says the minimums apply to both new construction and roof replacements. On many Nashville projects, that makes the “service-path fix” conversation inseparable from cover board and insulation design.
The cleanest rule of thumb is this: TPO and PVC usually need welded walkways, EPDM usually needs thick pressure-sensitive or taped rubber walk pads, and all three benefit from a hard cover board when traffic is frequent or equipment service is routine.
What changes from membrane to membrane is not just the pad material. The main differences are chemical tolerance, seam construction, accessory compatibility, and how traffic damage shows up in real life.
The most important technical point is that puncture resistance is not a universal brand-to-brand ranking. It changes with membrane thickness, reinforcement, temperature, what lies below the membrane, the presence of a cover board, and whether the traffic is occasional inspection traffic or repetitive vendor traffic.
In real-world service conditions, the cover board and service-path layout often matter more than membrane family alone.
TPO is a common choice for Nashville commercial roofs that need routine equipment access but not extreme chemical exposure. It is especially useful when owners want straightforward repairability and welded seams.
TPO is a reinforced thermoplastic membrane, typically polyester fabric reinforced, and is designed for mechanically attached or adhered systems with hot-air welding. Johns Manville describes its TPO roof membrane as polyester fabric reinforced, UV-resistant, and engineered for pliability, flexibility, and weldability.
For traffic lanes, use welded TPO walk pads or walkway rolls. JM’s TPO walkpad is a 150 mil textured, non-reinforced TPO product intended for high-traffic roof areas. GAF’s EverGuard TPO walkway roll is 140 mil and is required on GAF-warranted systems.
The installation details matter as much as the material choice. JM instructs installers to achieve a full weld around the perimeter, keep the textured side up, and minimize installation over seams and splices. GAF’s walkway-pad detail says not to cross seams with walkway pads, to keep pads 6 inches off each seam, and to heat-weld edges continuously.
In other words, a TPO roof is walkable only after you decide exactly where you want people walking.
For Nashville owners, the most common TPO mistake is installing the membrane over soft insulation with no robust service path, then assuming a walkpad later will solve everything. It may not. If the HVAC route is monthly, if multiple vendors use the same path, or if the service route includes kneeling at curb corners and around filter access panels, pair the welded walkpath with a cover board strategy, not just membrane-only thinking.
Standard service routes may work with a 1/2-inch high-density polyiso cover board. Heavy-service routes, tool-drop zones, and areas around frequently accessed equipment may justify glass-mat gypsum. NRCA recommends a suitable cover board over polyiso in all low-slope membrane roof systems, which is a strong baseline for traffic planning.
PVC suits high-service and chemical-exposure roofs because it resists oils, coolants, fuels, grease, and industrial pollutants, which matters for Nashville restaurants and industrial buildings. PVC earns its keep when the roof does more than keep rain out.
PVC is a reinforced thermoplastic membrane, usually polyester scrim reinforced. One of its main advantages is chemical resistance. Johns Manville explicitly markets PVC as a durable membrane with resistance to oils, air-conditioning coolants, fuels, grease, harsh chemicals, and industrial pollutants.
In Nashville, that makes PVC especially compelling for restaurants, food-service campuses, industrial roofs with process exhaust, and buildings where condensate, grease, or maintenance chemicals are real maintenance issues rather than theoretical risks.
Walkway protection on PVC is straightforward: use welded PVC walkway rolls, not improvised rubber mats. Carlisle’s Sure-Flex PVC walkway roll is available in 80-mil and 110-mil thicknesses, and GAF’s EverGuard PVC walkway roll is 125 mil with smooth weld edges. GAF also states that PVC walkway rolls are required on GAF-warranted roofing systems.
PVC’s hidden risk is compatibility. GAF’s adhered roofing manual says that if using pre-fabricated pipe stands with rubber-like bases, no slip sheet is required on TPO membranes, but those bases should not be used on PVC membranes. GAF also requires a protective layer of TPO walkway rolls or PVC walkway pads under wood support blocking and non-penetrating ballasted support bases.
For facility managers, the practical rule is simple: if an equipment support or service aid touches PVC, check manufacturer compatibility instead of assuming “rubber on roof” is harmless.
Around restaurants, condensers, and grease- or coolant-adjacent equipment, a harder cover board under the membrane and path often makes sense. Glass-mat gypsum is frequently the more abuse-tolerant choice in these areas.
EPDM remains a serious commercial roof option because of its long performance record, flexibility, and assembly versatility.
EPDM is a single-ply rubber membrane available in .045 to .090 inch thicknesses, in non-reinforced or reinforced forms. It can be installed as ballasted, mechanically attached, or fully adhered.
For walk protection, EPDM does not use thermoplastic welded pads. It needs thick rubber pads designed for EPDM membranes. JM’s peel-and-stick EPDM walkpads are 375 mil thick, textured, and use factory-applied pressure-sensitive tape. Pressure-sensitive and molded walkway pads are common manufacturer-approved traffic accessories.
Manufacturer-derived installation guidance also says to minimize installation over seams and splices and to avoid fasteners and plates in seam zones on mechanically attached systems. Some pressure-sensitive products have perimeter and height limits, so the exact product and roof conditions need to be checked.
EPDM’s flexibility is an asset in movement and weathering, but it does not eliminate traffic damage. On roofs with repeated vendor activity, owners often underestimate how much stress gets transferred through kneeling, pivoting, tool drops, and wood blocking.
If the roof has regular equipment service, especially around hatches and curbs, the better move is often an EPDM path plus a hard cover board below it. In some cases, reinforced EPDM in the walking zone may also make sense when system design allows. That is the difference between a roof that survives traffic and one that merely tolerates it for a while.
NRCA’s guidance is unusually strong here: designers should specify a suitable cover board over polyisocyanurate insulation in all low-slope membrane roof systems. That recommendation exists because soft insulation alone is a poor long-term traffic substrate.
Walk pads protect the membrane surface. Cover boards protect the assembly underneath. On a real service roof, you usually need both.
A 1/2-inch high-density polyiso cover board is often a good fit when the owner wants lightweight protection, added thermal value, and general puncture resistance. It works well for broad field use where traffic is moderate and weight matters. JM ProtectoR HD is an example of a 1/2-inch high-density polyiso cover board positioned for resistance to hail, wind uplift, puncture, and moisture.
Glass-mat gypsum roof board is often a better choice where abuse resistance matters more than weight savings. It fits service corridors, restaurant roofs, maintenance-intensive zones, curbs, and access lanes. USG Securock is positioned as a high-performance roof board for low-slope systems, while Georgia-Pacific DensDeck is positioned as a gypsum-core board with stronger puncture protection.
High-abuse gypsum and glass boards can be especially useful under thermoplastic membranes in zones with kneeling, carts, ladders, and recurring vendor traffic. Georgia-Pacific cites third-party tests showing thermoplastic membranes over 1/4-inch DensDeck Prime were 83% more puncture resistant on average than assemblies with 1/2-inch HD ISO or no cover board in those tested assemblies.
The take-home point is not that one cover board wins every project. The point is that traffic protection has to address both the membrane surface and the substrate underneath it.
A roof access plan should work like a floor plan. It should take people from the hatch or door to the unit, around the service side of the unit, and back again without free-walking the field membrane.
If vendors can choose five different routes to the same condenser, they will eventually use all five. The roof will age like five damaged roofs instead of one protected one.
The best service-path plans start at every roof access point and lead directly to all frequently serviced equipment. They widen at units to form service aprons instead of forcing technicians to stand on unprotected membrane. They also maintain drainage to drains and scuppers, avoid crossing field seams when possible, and protect membranes under pipe supports, non-penetrating bases, and wood blocking.
GAF’s single-ply manual explicitly requires protective layers under wood support blocking and under non-penetrating ballasted support bases. Its walkway detail also says not to cross seams with walkway pads. Carlisle’s rubber paver guidance says pavers should be placed over roof surfaces that are sloped to drains, because insufficient drainage leaves standing water on the paver surface.
A particularly important Nashville planning rule is perimeter discipline. Several manufacturer documents state that walkway products should not be installed within 10 feet of the roof perimeter, both because they are not fall-protection devices and because traffic near edges raises safety concerns.
If your service route wants to run close to an edge, you may need a different roof-safety solution. That could mean guardrails, designated areas, warning lines in construction settings, or a route redesign.
Roof hatches, access doors, and fixed ladder landings need walkway protection immediately at the landing and into the first segment of the service route. These are among the highest-concentration traffic points on most commercial roofs. GAF requires walkway pads at all roof access points, which is a useful baseline for planning.
HVAC units and condensers need more than a narrow strip leading to the unit. A good service route should lead to the service side of the equipment and widen into a service apron. Technicians do not just walk to equipment. They stop, pivot, kneel, set tools down, remove panels, and sometimes work in one spot for extended periods.
Wood support blocking, pipe stands, and non-penetrating bases need membrane-compatible protection underneath them. GAF requires protective layers under wood support blocking and ballasted support bases. This matters because static load plus vibration can damage the membrane even when no one is walking.
Concrete or rubber paver walk areas need careful placement. They should stay off field seams and preserve drainage. GAF’s paver detail says not to cross seams, and Carlisle says pavers should be placed on roof surfaces sloped to drains. Pavers that trap water or bear on seams can create damage that looks like a mystery leak later.
Perimeter-adjacent access needs separate safety planning. Walk pads are not fall protection. Some walkway products should not be used within 10 feet of the roof perimeter. Roof traffic planning and fall protection planning are related, but they are not the same problem.
For general-industry work on low-slope roofs, OSHA’s walking-working-surfaces rule at 29 CFR 1910.28(b)(13) is the key starting point.
When work is less than 6 feet from the roof edge, employees need guardrails, safety nets, travel restraint, or personal fall arrest. From 6 feet to less than 15 feet, the same protections are required, though a designated area may be used when the work is both infrequent and temporary. At 15 feet or more from the roof edge, the employer must use fall protection or a designated area unless the work is infrequent and temporary and a work rule keeps employees outside the 15-foot zone.
For construction roofing work, OSHA’s 29 CFR 1926.501 controls. On low-slope roofs with unprotected sides and edges 6 feet or more above lower levels, workers need guardrails, safety nets, personal fall arrest, or permitted warning-line combinations. On roofs 50 feet wide or less, a safety monitoring system alone may be permitted under the construction rule. Construction rules also require protection around holes and skylights more than 6 feet above lower levels.
Tennessee is not a “federal OSHA only” state for most private workplaces. Tennessee operates an OSHA-approved State Plan, and OSHA states that TOSHA has adopted OSHA standards and regulations applicable to private sector and state and local government employment, subject to several state-specific exceptions not generally related to rooftop traffic on commercial roofs.
In practice, Nashville owners should treat the OSHA rules above as the baseline and verify project-specific safety planning with the employer, contractor, and site-safety lead.
Inspect a flat commercial roof by asking what kind of traffic happened, where it happened, and what it did to the roofing assembly. The right inspection question is not “Can people walk on the roof?” The better question is, “What kind of traffic happened, where did it happen, and what did it do to the roofing assembly?”
That question is best answered on a seasonal schedule, especially after storms or major vendor visits. A maintenance plan is not a luxury in Nashville. It is the only way to catch small high-traffic failures before they become wet-insulation problems or tenant-disruption problems.
A spring inspection should focus on seams, laps, flashing terminations, pads at access points, drains, scuppers, support bases, and any sealant or movement joints that opened during winter. Nashville’s winter freeze events and normal precipitation make spring checks especially important. Common traffic-damage signs include scuffed membrane, pad edge lift, split sealant, debris blocking drains, displaced service pads, and seam stress around curbs.
A post-storm inspection should document membrane punctures, displaced pads, loose blocking, hail or wind effects, interior leak points, and new ponding. Nashville weather includes strong thunderstorms, heavy rain, and gusty summer systems. New tears, tool-drop-looking punctures, shifted equipment supports, wet ceiling tiles, and debris-driven drain backups should all be treated as warning signs.
A fall inspection should clear drainage paths, confirm service paths before winter, verify heat-trace and lightning-protection attachments, inspect pads around HVAC units before cold-weather calls, and note any soft spots before winter moisture makes them worse. Traffic damage in fall often shows up as soft areas under foot, repeated abrasion where vendors ignored paths, cracked pitch-pocket surfaces, or unsupported ladder landings.
For TPO and PVC, one of the most important inspection items is seam quality. Carlisle’s inspection guidance says all TPO and PVC seams should be probed prior to inspection to ensure there are no false or cold welds. For EPDM, seam widths vary by membrane and warranty requirement, but the same general principle applies: no wrinkles, fishmouths, or unsupported seam conditions where traffic is concentrated.
If there are soft spots, recurring leaks, or a question about whether a roof can be coated instead of opened, use testing instead of guesswork.
ASTM C1153 is the standard practice for locating wet insulation in roofing systems using infrared imaging. It specifically addresses infrared inspections performed at night for roofs where the insulation is above the deck and in contact with the waterproofing.
NRCA’s infrared guidance is consistent on one point that owners often miss: infrared does not literally “see water.” It sees temperature differences. Verification through core cuts or other confirmation is still part of disciplined roof diagnostics.
NIST guidance makes the same broader point. The moisture survey has to examine what is happening below the roof surface, and that often means combining nondestructive evaluation with coring.
That is why a Nashville building owner should be skeptical of blanket statements such as “just add pads” or “just coat it.” If traffic damage has already driven moisture into the insulation layer, the right answer may be selective tear-out and reinforced rebuild rather than cosmetic surface work.
The most honest cost answer is this: public sources publish product specifications and wage benchmarks, but not your exact Nashville contractor sell rate for access paths and walk pads.
The best budgeting method is to combine official product data, official wage data, and local published assembly pricing, then treat the result as a planning allowance rather than a bid. Officially, The Metal Roofers’ June 2026 Nashville-area pricing ranges put TPO and EPDM at roughly $800 to $1,200 per square, PVC at $900 to $1,700 per square, and coating restorations lower than full tear-off systems. Official BLS data for the Nashville metro shows roofers at about $22.16 median hourly wage and $21.74 mean hourly wage in the local OEWS dataset.
From there, several planning inferences become reasonable. If a full TPO or EPDM roof system in Nashville commonly lands around $8 to $12 per square foot installed, then a defined service path made of accessory-grade walk material plus detailing labor will usually be priced materially higher per square foot of path area than field membrane because it is detail work, not broad field production.
Cover board adders remain some of the cheapest dollars on the whole roof when compared with the cost of repairing repeated traffic damage later. Tapered insulation is not cheap, but it is frequently cheaper than designing a service route across ponding water.
These are planning inferences drawn from local system pricing, manufacturer guidance, and labor benchmarks rather than fixed-rate public price sheets.
For a TPO service path, a good baseline is a 30- to 34-inch welded TPO walkway roll or pad with a continuous perimeter weld. The path should stay off seams where possible. JM’s walkpad is 150 mil, and GAF’s walkway roll is 140 mil. Public sources generally provide manufacturer product specifications, not installed local rates. A reasonable Nashville planning allowance is about $10 to $18 per square foot of protected path area, or roughly $25 to $45 per linear foot for a 30- to 34-inch route. This is an inference, not a published tariff, based on local membrane pricing and detail labor.
For a PVC service path, a good baseline is a 30- to 36-inch welded PVC walkway roll. Typical published manufacturer thicknesses are 80, 110, or 125 mil depending on brand. Product data exists, but local installed rates are not generally published. A reasonable Nashville planning allowance is about $11 to $20 per square foot of protected path area. This is often higher than TPO because the base membrane and system pricing are also higher in many bids. This is also an inference.
For EPDM access pads, a good baseline is a 30-inch by 30-inch textured EPDM heavy-duty pad with pressure-sensitive or tape backing. JM’s published thickness is 375 mil. Product specifications are available, but installed local rates vary. A reasonable Nashville planning allowance is about $120 to $250 per access pad installed in small-quantity service work, or about $12 to $25 per square foot when many pads are installed together. This is an inference.
For 1/2-inch high-density polyiso cover board, a good baseline is a product such as JM ProtectoR HD. Public industry commentary often treats cover boards as an adder rather than a standalone roof system. A reasonable Nashville planning range is about $0.90 to $1.75 per square foot installed. This is a market-based allowance informed by public commercial roofing pricing, not an official manufacturer price list.
For glass-mat gypsum cover board, a good baseline is 1/4-inch to 1/2-inch glass-mat gypsum board such as DensDeck or Securock where abuse resistance matters more than weight savings. Product literature emphasizes puncture, fire, and moisture performance, but public installed local rates are not usually published. A reasonable Nashville planning allowance is about $1.25 to $2.25 per square foot installed. This is an inference.
For tapered polyiso, common design slopes include 1/8, 1/4, 3/8, and 1/2 inch per foot, with 4x4 and 4x8 panel options common. Public market sources often show tapered packages as a drainage adder. A reasonable Nashville planning allowance is about $1.50 to $3.50 per square foot on the affected area, sometimes more when crickets or sumps are extensive. This is a planning allowance based on broad market references, not a Nashville tariff.
For the official roofer wage benchmark, use BLS wage data as a sanity check rather than a bid rate. The Nashville OEWS roofer figures are about $22.16 median hourly wage and $21.74 mean hourly wage. A contractor’s sell rate is materially higher than wage because burden, insurance, supervision, equipment, trucks, warranty administration, and mobilization sit on top of wages. Smaller service-path jobs often feel expensive because setup costs dominate.
A second cost point is important: if Nashville owners wait until traffic damage becomes a moisture problem, pricing can jump from accessory work into selective replacement work very quickly. That is also why a moisture survey can become cost-effective even on a modest roof. It tells you whether to budget for pads, reinforcement, isolated tear-out, or a broader system decision.
Use this as a planning screen, not a code or warranty substitute.
Start by asking whether the roof needs regular access. If it does not, keep access limited and document vendor rules. If it does, determine whether traffic is concentrated at hatches, ladders, or equipment.
If traffic is concentrated, inspect the membrane and seams in the path area. If the membrane or seams are not intact, repair them before adding pads or a defined service path. If they are intact, determine how often the roof is accessed.
If access is occasional, localized pads at access points and service aprons may be enough. If traffic is monthly or more frequent, a continuous service path with a membrane-matched walk surface is usually the better design.
Next, determine whether wet insulation or a soft substrate is suspected. If it is, perform a moisture survey and verify the findings with invasive confirmation where needed. If the damage is limited and dryable by selective tear-out, replace the wet insulation, add cover board, and rebuild the service path. If the damage is broader, evaluate whether coating is disqualified and whether reroofing or replacement is the better decision.
If wet insulation or a soft substrate is not suspected, review the underlying assembly. If the assembly already has a hard cover board, proceed with reinforced service-path detailing. If it does not, consider adding cover board in the path or as part of the reroof scope where feasible.
Final decisions still depend on the exact roof height, existing warranty, deck type, manufacturer approvals, and whether the building has wet insulation or only surface traffic wear.
No. The better rule is to confine technicians to designated service paths and aprons at equipment. Manufacturers require or strongly recommend walkway protection at hatches, ladders, access doors, and equipment service points, and some systems require walkways for warranty conditions.
Not if the roof already has wet insulation, failing seams, or ponding and drainage problems. Walk pads protect the surface, but they do not remove trapped moisture or rebuild a weakened assembly. In those cases, diagnostic testing and selective tear-out may be required.
If the issue is routine service traffic, TPO, PVC, and EPDM can all work with a good path design. If the roof also sees grease, oils, or coolants, PVC often deserves serious consideration because of its published chemical resistance.
Often yes. NRCA recommends a suitable cover board over polyiso in all low-slope membrane roof systems because the cover board protects the insulation and helps improve puncture resistance. Pads alone do not stiffen a soft substrate.
Usually yes, if the membrane in the path area is sound, dry, compatible with the accessory, and still worth preserving. If the roof is wet, soft, or at end of life, adding pads may simply hide a bigger problem.
Sometimes. Metro Nashville states that commercial renovation permitting is required for work including a new roofing layer or replacing more than one-third of the roof. Small maintenance-only pad installations may not trigger the same permitting path, but owners should verify with Metro Codes when the work is part of a larger reroof or renovation.
If there is any history of leakage, soft spots, or uncertainty about trapped moisture, yes. ASTM C1153 governs nighttime infrared roof-moisture surveys, and infrared findings should be verified as needed because infrared identifies temperature differences, not moisture by itself.
No. A walk pad is not a fall-protection system. Multiple manufacturer documents state walkways are not substitutes for ballast or perimeter warning lines, and some products should not be placed within 10 feet of the roof perimeter. Real fall protection must follow OSHA and TOSHA rules.

Reduce oil-canning on Nashville standing-seam roofs with clip relief, striations, stiffening ribs, and pencil ribs: what they are and when to use them.