Metal Roofing Alliance Member
TVA Preferred Partners Network
Music City Specialists
Nashville, TN
Licensed & Insured
BBB A+
.avif)
Call Anytime
(615) 649-5002Free Estimate

The Metal Roofers is a standing seam metal roofing installer in Nashville for homeowners who want a concealed-fastener system with clean vertical seams, strong water control, and long-term performance in Middle Tennessee weather. The panels lock together at raised seams while clips and fasteners stay protected beneath the metal, so the roof avoids the exposed screw-and-washer maintenance cycle common on basic metal panels.
MPH Wind Resistance
Year Coating Life
Fire Rating
MPH Code Baseline

.avif)
Standing seam metal roofing is a concealed-fastener system built from long, vertical panels that join along raised seams above the roof's main water plane. The seams form the recognizable rib lines visible from the street, but their practical job is structural and weather-related: they create a continuous joint that sits out of the primary flow path during heavy rain, and they provide a protected zone where the roof is anchored to the building.
On Nashville houses, where wind-driven rain, rapid storm changes, and summer heat cycles are routine, standing seam is typically specified as an assembly rather than a single product: panel profile, seam method, clip-and-fastener schedule, underlayment, and the full set of edge and wall transition details that keep valleys, terminations, and penetrations from becoming the weak link.
.avif)
For Metro Nashville standing seam metal roof installations, permit planning belongs at the beginning of the estimate. Metro’s published residential permit guidance lists roofing a new layer or replacing more than one-third of the roof as permit-triggering work, and it also flags roof decking replacement over 64 square feet as a permit item. That affects scheduling, inspection timing, and how surprises in the deck are handled once the old roof is removed.
Wind should be discussed with the same precision. Nashville’s code environment has moved toward newer design standards, and local reporting has summarized the shift as moving from an older 90 mph baseline to 115 mph wind-gust design language. A standing seam roof still has to be selected around the exact panel profile, seam type, clip spacing, fastener schedule, edge metal, roof height, pitch, and exposure. A generic wind number is context; it is not the installation plan.

.avif)
A Metal Construction Association service-life assessment reports projected service lives for 55% aluminum-zinc alloy-coated steel standing seam metal roof panels from 60 to 375 years depending on local conditions, with coating life framed at 79 years or more in all but the worst modeled case. That is not a promise that every roof lasts a fixed number of years; it is a strong reference point for why properly detailed standing seam is treated as a long-service roofing category.

Standing seam is specified in measurable parts: seam height, panel coverage width, panel length, metal gauge, seam style, and attachment method. Those numbers affect how the roof looks, how it moves, how it handles wind, and how much oil-canning may be visible in changing light.
For most Nashville homes, narrower panel widths create a calmer, more architectural roof because the seams repeat at a steady rhythm. Wider pans can look clean on simple modern rooflines, but they also show more surface movement and deck unevenness, especially on long sunny planes.
Panel length matters just as much. Long panels reduce horizontal breaks in the water path, but they also create more thermal movement. Some standing seam systems publish maximum recommended panel lengths around 45 feet before additional engineering or detailing is needed, which is why field measurements and roof geometry should drive the panel plan.

Maximum Recommended Panel Run
.avif)
A short porch roof in Sylvan Park does not behave like a long south-facing roof plane in Brentwood. The longer the run, the more the panel expands and contracts. The more exposed the roof edge, the more important the clip pattern and edge metal become. Panel sizing is not only an appearance decision; it is part of the roof’s wind, movement, and water-management plan.
Movement Per 100 ft Over 100°F Swing
.avif)
Steel expands and contracts as roof temperature changes. Using a common steel expansion coefficient of 0.0000065 per °F, a 100-foot steel panel can move about 0.78 inches across a 100°F temperature swing. That is enough movement to damage a poorly detailed roof over time.
A correct standing seam system gives the panel a controlled way to move while still holding it down against wind uplift. That is why clip type, fixed points, seams, ridge terminations, eave details, wall transitions, and penetrations all need to be planned before panels are ordered.

The clips underneath a standing seam roof do the work most homeowners never see. They connect the roof panels to the deck or framing, transfer uplift loads into the structure, and allow the panels to move through daily and seasonal temperature changes.
Manufacturer guidance is clear that clip spacing is not one universal number. It depends on loading requirements, roof zones, panel profile, structure, fasteners, and exposure. That means a real Nashville standing seam proposal should be able to explain the clip approach, not just name the panel.
.avif)
Fixed clips restrain the panel at the attachment point. They can make sense on shorter panel runs where total movement is limited, but they are not the default answer for long, sun-loaded residential roof planes.
The homeowner takeaway is simple: if the panel run is long, ask how movement is being handled. Pinning a long metal panel too tightly can push stress toward seams, fasteners, ridge details, eave hems, or wall transitions.
.avif)
Floating clips hold the panel down while allowing controlled sliding movement. That is especially useful on long runs, dark colors, south- and west-facing roof planes, and homes with broad uninterrupted roof surfaces.
A floating clip does not make the roof loose. It keeps the panel captured at the seam while giving the metal room to move instead of forcing that movement into the weakest detail.
.avif)
Two-piece expansion clips separate the fastened base from the moving seam-engagement piece. They are used when panel length, exposure, seam type, or low-slope design calls for more movement capacity than a simple clip can provide.
Most homeowners do not need to memorize clip names. They should ask whether the clip system matches the panel length, roof slope, exposure, and manufacturer details. A standing seam roof should be fastened like a tested assembly, not improvised on site.
Clip type affects cost, performance, and long-term appearance. A roof with long dark panels on a hot Nashville roof plane needs more movement planning than a short metal accent over a porch. If two bids use the same word, “standing seam,” but one explains clips, seam type, and roof zones while the other does not, those bids are not describing the same roof.
Metal roofing's growth in the U.S. was tied to things homeowners still care about today: weight, fire concerns, and long-term durability. The National Park Service describes how tin roofs gained popularity in cities as wood shingles were treated as fire hazards, and it compresses the appeal into three attributes that still read cleanly: noncombustible, lightweight, and durable. In the same passage, NPS gives the kind of lifespan range people look for when trying to justify a long-life roof: when kept well painted, tinplate roofs often lasted 50 to 100 years or longer.
That "kept well painted" detail is not minor, it's part of why metal roofing has always been both practical and stylistic. NPS notes that historic tin roofs were usually painted with tinner's red, a reddish-brown that looks perfectly at home on a lot of older American streetscapes, and that a few were painted light green to imitate copper. In other words, metal roofing wasn't only industrial; it was already being used to fit an architectural palette, earth reds on traditional buildings, soft greens for a copper-like effect, and later whites and light tones for heat and fire considerations.
Over the 20th century, standing seam evolved from hand-formed sheet work into product families with defined seam heights, module widths, clips, and published test data. That shift is why modern standing seam is specified as an assembly: seam method, clip strategy, and termination details are selected to match slope, exposure, and code-driven design pressures, not just to match the look from the street.
Federal technical guidance preserved the seam as a defined joint rather than a vague style label. The GSA definition is blunt: "Standing seam, a double welted joint … left standing." Those same GSA procedures also reflect a long-running design constraint that still matters in modern panel planning, movement over long runs, by stating: the maximum length of straight standing seam runs should not exceed 30 feet. Modern systems solve long-run movement differently, but the underlying problem, long metal runs moving with temperature, has not changed.
Panel width changes how a standing seam roof looks in real sunlight. Wide panels leave more flat metal between the seams, so reflections, deck unevenness, and oil-canning are easier to see. Narrower panels break the roof into smaller pans, which usually makes the roof look tighter and more controlled from the street.
For many Nashville homes, 16-inch and 18-inch panels are the safest starting point. A 12-inch panel can look excellent on bungalows, historic homes, dormers, and highly visible front roof planes, but it adds more seams, clips, and labor. Wider 20-inch and 24-inch panels can work on simple modern rooflines, but they need better deck preparation, the right gauge, and usually a striated or ribbed pan so the roof does not look wavy in afternoon sun.
The homeowner question is not “What width is cheapest?” It is “What width will still look calm on this roof after the panels are installed?” A tall Green Hills front elevation, a Brentwood roof with long sun exposure, and a shaded East Nashville bungalow should not automatically receive the same panel width.
Panel length is usually pushed as long as the roof and system allow because every horizontal break adds another lap, joint, or transition to manage. The tradeoff is movement. Steel expands at about 0.0000065 inches per inch per °F, so a 100-foot steel run moving through a 100°F temperature swing changes length by about 0.78 inches.
That number is why standing seam panels are planned as a system instead of just fastened down like flat sheet metal. The roof can use long, clean, continuous panels, but the clips, fixed points, ridge terminations, eave details, wall transitions, and penetrations have to tolerate that movement without loosening edges, stressing seams, or pulling against flashing.
On Nashville roofs, this matters most on long sunny runs, dark colors, and south- or west-facing roof planes. A good standing seam quote should identify the panel profile and clip strategy, not just say “standing seam,” because the attachment system is what lets the roof move without turning that movement into a leak or appearance problem.
The seam is the part of the roof doing the most important work. It joins one panel to the next, raises that joint above the main water path, stiffens the panel, and creates the clean vertical lines homeowners associate with standing seam.
That raised joint is the practical difference between standing seam and basic exposed-fastener metal roofing. Exposed-fastener panels are screwed through the face of the metal and depend on exposed washers to seal each screw hole. Standing seam hides the attachment points below or inside the seam system, so the roof face is not covered with thousands of washers aging in sun, rain, and thermal movement.
A standing seam roof is not automatically better just because the panels are vertical. It is better when the seam type, slope, clip system, underlayment, and flashing details match the actual roof. A low-slope porch, a steep main gable, and a long shed roof may all need different seam decisions.
.avif)
Snap-lock panels press together at the seam without being folded by a seaming machine after installation. They are common on steep residential roof planes where the panel profile is approved for the slope and water drains quickly.
This is often the right fit for a Nashville home’s main roof, but it is not a universal low-slope solution. Some snap-on style profiles require a 3:12 minimum slope, solid decking, and clips fastened at specified intervals such as 18 inches on center maximum.
.avif)
Mechanically seamed panels are installed first, then folded closed with a seaming tool. Depending on the system, that seam may close to a 90-degree or 180-degree lock.
This is the stronger conversation for low-slope porches, shed roofs, long panel runs, and higher-exposure roof planes. Some 2-inch mechanically seamed profiles are designed for slopes as low as 1/2:12 and use floating clips to allow thermal expansion and contraction.
The reason slope matters is simple: water behaves differently below 3:12. On steep roof planes, gravity moves water off the panel quickly. As slope drops, water has more time to linger at seams, laps, valleys, and wall transitions, so the roof has to rely more on seam closure, sealant strategy, underlayment, and flashing discipline.
That is why a Nashville house can need more than one standing seam approach. The steep main roof may be a good snap-lock candidate, while a low-slope porch or rear addition may need a mechanically seamed system. The right question is not “Do you install standing seam?” It is “Which profile is approved for each roof section on this house?”


A fixed clip restrains panel movement at that clip location. That can be appropriate on shorter runs where total expansion is limited and the system details expect restraint. The limitation is simple: when the panel cannot move, temperature movement becomes stress.
In residential Nashville work, fixed clips should be treated as a short-run tool, not the default answer for long, uninterrupted roof planes. A common planning threshold is around 30 feet, though exact limits depend on the panel manufacturer, gauge, seam type, roof exposure, and clip design. The movement math explains why: steel can move about 0.78 inches per 100 feet across a 100°F swing, so long panels need somewhere for that movement to go. Some manufacturer systems use even shorter fixed-clip limits, which is why the exact panel instructions matter.

Floating clips hold the panel down while allowing it to move relative to the roof deck. The panel remains captured at the seam, but the attachment does not force daily and seasonal movement into the fastener holes, seam legs, or terminations.
This is not an upgrade feature on long runs. It is how the roof avoids turning normal thermal movement into fatigue. Nashville’s heat makes this practical, not theoretical. Long dark panels on south- and west-facing roof planes can heat up quickly, then cool after storms or sunset. Floating clips give that movement a controlled path.
Expansion clips go one step further for long panel runs or higher-demand assemblies. They are used when the roof needs more movement capacity than a standard clip allows. A roof with long continuous panels may look cleaner because it avoids horizontal joints, but that only works if the clip system and terminations are designed for the travel.
Two-piece clip assemblies increase movement capability by separating the clip into a base fastened to the structure and an interlocking component that engages the seam and can slide relative to the base. These assemblies are most relevant when panels are long, slopes are more demanding, or the seam system is chosen for conservative water management at the same time uplift resistance and thermal movement must be maintained.
In other words, the clip assembly is not "hardware," it is the mechanism that lets a long metal roof behave predictably across both storms and seasons.

Not all standing seam systems use separate clips along every seam. Some concealed-fastener profiles integrate a fastening flange under the seam zone so the panel is anchored through a concealed strip, then covered by the next panel's seam engagement. This changes installation sequence and movement behavior, but it remains a concealed-fastener approach in the field.
Because panel movement is still real, the critical design question remains the same: how the system manages expansion and contraction on the specific panel lengths and roof geometry being installed. This is why panel length and movement math belongs next to attachment discussions, not in a footnote.
A standing seam estimate should identify the attachment method. “Concealed fastener” is not specific enough. Ask whether the roof uses fixed clips, floating clips, expansion clips, or a concealed fastener flange. Ask where the fixed points are. Ask how the longest panel run is handled.
Two bids can both say “standing seam” and price very different roofs. One may be a simple short-run snap-lock system. Another may include floating clips, low-slope mechanical seams, heavier gauge steel, and more detailed terminations. Those are not the same scope.
Snap-lock standing seam is the category most homeowners recognize visually: long, smooth metal panels joined by raised ribs, with no mechanical seaming machine required to close the seam on every run. In product terms, the seam is formed by a rigid male/female joint profile that snaps together, and the roof is then held down through concealed attachment under the seam. One widely published snap-on example uses a 1¾-inch seam height and explicitly ties the profile to concealed expansion clips for thermal movement.
Snap-lock standing seam is often a strong fit for steep residential roof planes with clean drainage. The panels interlock at the seam without being folded closed by a seaming tool. That makes the system efficient on roof sections where slope, drainage, and manufacturer instructions support it.
For a Nashville home, this is usually the main-roof conversation: steep gables, clear eave-to-ridge runs, good decking, and roof sections where water moves quickly. Manufacturer examples show the range. PAC-CLAD’s Snap-On panel is listed for a 3:12 minimum slope, while Snap-Clad uses a 1¾-inch leg height, a concealed-fastener clip system, and panel lengths from 4 feet to 64 feet. The exact system matters because “snap-lock” is not one universal specification.
Mechanically seamed standing seam is used when the roof needs tighter seam control. The panels are installed first, then folded closed with a seaming tool. Depending on the system, that can mean a 90-degree or 180-degree seam.
This is the better conversation for low-slope porches, shed roofs, additions, long roof runs, and areas where water drains more slowly. PAC-CLAD’s Tite-Loc and Tite-Loc Plus systems, for example, use a 2-inch leg height, are field-seamed to 90 degrees or 180 degrees, are available in 12-, 16-, and 18-inch widths, and are designed for slopes as low as 1/2:12 when installed as specified.
Low slope and high exposure reduce the margin for error. On low slopes, water has more time to work at seams, laps, valleys, and wall transitions. On exposed roof planes, wind has more opportunity to push rain sideways and pull at edges.
That is why one house can need more than one standing seam approach. A steep main roof may be snap-lock. A porch roof may need a mechanically seamed profile. A rear addition may need a different underlayment and flashing strategy. The roof should be specified by section, not forced into one product because it is easier to order.
Architectural standing seam is installed over a solid roof deck. This is the normal setup for most Nashville homes. The deck supports the panel, gives clips and fasteners a solid base, helps control sound, supports underlayment, and creates a complete residential roof assembly.
The condition of the deck affects both performance and appearance. Soft plywood, loose OSB, old nail pops, and uneven sheathing can show through the metal as waviness or stress. That is why tear-off and deck correction matter before standing seam goes on.
Structural standing seam is designed to span between framing members without continuous decking. It is more common on commercial, agricultural, industrial, and open-framing buildings.
A structural panel is not automatically the better choice for a finished home. A residential roof also has to manage sound, attic moisture, insulation, underlayment, interior comfort, fire classification, and appearance. For most primary homes in Nashville, architectural standing seam over solid decking is the right starting point.
For a primary residence, ask what the panel is installed over. If the answer is solid decking, the next questions are deck condition, underlayment, clip attachment, ventilation, and flashing. If the answer is open framing or a structural panel, ask why that approach is being used and how sound, condensation, insulation, and fire assembly requirements are handled.Full Service Page →
In snap-on profile families, optional shadow rib and pencil beads are listed explicitly as available. These subtle surface interruptions break up the flat pan face so that wide panels in bright sun don't read as a single reflective sheet, they create just enough visual texture to keep the surface "quiet."
In mechanically seamed families, optional shadow rib and stiffening ribbons appear in the same technical details block, again, not as decoration, but as a standard way to control how a long, flat metal surface reads once installed. The stiffening function also helps manage oil canning across wider pans.
These choices usually show up on the roof planes that are most visible from the street or most exposed to direct sun, front gables, main slopes on taller homes, and long rear additions where a wide, uninterrupted plane can reflect like a mirror. The system is still standing seam either way; the texture choice simply changes how quiet the roof looks day to day. Texture should be discussed before the final color decision. A smooth matte charcoal roof, a striated charcoal roof, and a pencil-ribbed charcoal roof can look very different on the same house. The best choice depends on roof size, visibility, sun exposure, panel width, and how sensitive the homeowner is to oil-canning.
Standing seam is one of the few residential roof categories where the look and the engineering are tied to the same numbers. Seam height, panel coverage width, panel length, and clip strategy are not cosmetic preferences — they are the variables that determine how the roof sheds water, tolerates Nashville heat cycles, and transfers wind uplift into the structure during severe storms. When a standing seam roof feels calm and intentional on a Nashville streetscape, that visual outcome is usually the result of a module that fits the house and a movement plan that fits the climate.
Architectural snap-on reference point
Most homeowners notice seam height only after the roof is installed, but it is one of the first things manufacturers define because it affects everything else. A common architectural snap-on reference point is a 1¾-inch seam height. A deeper mechanically seamed reference point is a 2-inch seam height, directly tied to longer-span and lower-slope suitability and to a two-piece clip assembly for movement.
Those two numbers matter in Nashville because seam height is one of the ways a roof stays predictable in wind-driven rain. A taller seam lifts the joint farther above the pan and typically pairs with a more conservative seam method and trim package on demanding roof areas — exactly the places that show up on real Middle Tennessee rooflines: porch planes that die into walls, rear additions that flatten out, and long runs that carry water across multiple architectural transitions.
Mechanically seamed · longer span · lower slope
A deeper seam is not simply "more" seam. It typically pairs with a different clip system, different seam closure method, and a different underlayment expectation. The deeper mechanically seamed family is built around a male/female interlock with a two-piece expansion clip — the entire assembly changes, not just the rib height visible from the street.
Panel coverage width controls the roof's rhythm and it also influences how stable the pans look in strong sun. Snap-on families are produced in a variety of widths with a 1¾-inch seam height, while deeper mechanically seamed systems are available in a variety of widths optimized for longer-span and lower-slope contexts.
On a Nashville home with a large street-facing roof plane, wider pans can show more reflection and light waviness under late-afternoon sun. Narrower modules can read calmer because each pan spans less distance, reflections break more often, and the roof's geometry looks more consistent from the curb. That's why "flat vs textured pan" becomes a real Nashville decision on dark colours — and why manufacturers list optional treatments like shadow rib and pencil beads as standard profile options, not aftermarket accessories.
1¾" seam · configurable widths · shadow rib & pencil beads available
2" seam · wider coverage range · stiffening ribbons available
Wider pans show more reflection in strong sun; narrower modules read calmer from the curb.
Panel length is where standing seam becomes a Tennessee climate problem in numbers. The standard steel thermal expansion coefficient produces a concrete result: a 100-foot run with a 100°F change moves 0.78 inches. That is enough travel to matter on long Nashville runs — especially on south- and west-facing planes that heat aggressively in summer sun and cool quickly during storm-driven temperature drops.
A credible standing seam spec has to answer both at the same time: how the roof is held down under uplift, and where the movement goes without turning into stress at seams, edges, or penetrations. Manufacturer literature is blunt about this relationship: clips are designed for expansion and contraction in the longitudinal direction, and if panel runs exceed the movement capability of the clips, expansion joints must be designed into the structure.

Clip spacing is one of the most important variables — and one of the easiest for homeowners to miss — because it is usually invisible when the roof is finished. The principle is stated in plain language in manufacturer documentation: the floating clip allows panels to move independently of the substructure, and design wind uplift requirements must be considered for proper clip spacing. That one sentence is the heart of why roofs are not clipped one size fits all. Wind demand is higher at edges and corners, and the attachment schedule is tightened accordingly.
The same guidance makes the fixed-vs-floating distinction quotable: the fixed clip does not allow the roof surface to move independently, and these clips are only recommended for buildings designed with panel lengths less than 30 feet. In Nashville terms, that matters because long, sun-loaded residential runs often exceed what you'd call short panels — so clip choice and movement strategy have to be intentional, not assumed.

Slope changes everything because it changes how long water can sit at seams and transitions. The modern snap-lock vs mechanically seamed split is essentially a slope-and-drainage split, and manufacturers state it directly. Snap-on systems are typically recommended for 3:12 pitch or greater. Mechanically seamed systems are described as suitable for low-slope application, built around a deeper seam height with a movement-capable clip assembly.
For Nashville homes with mixed roof geometry, steeper main planes with lower porch sections, this is why a single house can legitimately call for more than one standing seam approach. The roof is still standing seam, but the seam method and detailing can change by slope so water behavior stays predictable in the places where Nashville storms actually find weakness.
Two Nashville-specific thresholds affect standing seam planning because they influence whether decking is inspected and corrected as part of the permitted scope. Metro Nashville's published permit guidance calls out roofing work that replaces more than one-third of the roof, and separately flags roof decking replacement over 64 square feet as permit-triggering. In practice, those thresholds matter because a standing seam roof's long-term appearance and performance depend heavily on a solid, flat substrate and correct fastening — especially on wide, visible planes where any deck irregularity can telegraph through the metal over time.
Every variable on this page, seam height, coverage width, panel length, clip type, slope threshold, permit scope, interacts with every other. A standing seam proposal that names a brand and a colour but cannot explain which clip approach is used, why the seam method fits the slope, or how movement is managed on your specific panel runs is a proposal that was priced, not planned. The configuration is the roof.
.avif)
Most standing seam roofs installed on Nashville homes are built from coated steel because it combines stiffness (panels stay flatter on long runs), predictable forming (clean seams and crisp hems), and corrosion protection that holds up in a hot-humid climate with long leaf seasons. The Metal Construction Association's service-life assessment of 55% Al-Zn alloy-coated steel standing seam roofs found that panels weathered uniformly and that corrosion rates conservatively project flat panel service lives ranging from 60 to 375 years for an AZ55 coating depending on local precipitation pH, with coating life of 79 years or more in all but the worst case.
That same MCA work calls out the places homeowners worry about most, edges and bends, without turning it into marketing. It notes absence of significant red rust after up to 35 years even at sheared edges and profile bends, while also acknowledging that ancillary components like some fasteners may need replacement before the panels do. In Middle Tennessee, that maps to what long life actually means: the panels and coating can be exceptionally durable, while routine ownership still includes keeping valleys and gutters clear and servicing accessories and penetrations as needed.

Aluminum standing seam is most often chosen when corrosion resistance is prioritized over stiffness, or when a project's detailing demands it. Nashville is not a coastal salt environment, so aluminum is not automatically required, but it can be a rational choice on roofs with persistent shade, chronic debris hold-down, or complex drainage conditions where moisture sits longer than it should.
The practical tradeoff is that aluminum behaves differently than steel under the same geometry, which can influence panel feel and how the roof reads on large planes. The selection is typically made at the spec level, not as a last-minute swap.
1.0 mil
DFT
A 70% PVDF finish is usually the premium choice for residential standing seam. It is built for color retention, chalk resistance, fade resistance, UV durability, adhesion, flexibility, and film integrity. Sherwin-Williams lists Fluropon benefits including resistance to chalk and fade, color retention, adhesion, flexibility, and high film integrity. On a Nashville roof, this matters most on south- and west-facing planes where the panels take years of afternoon sun. The finish is not just color. It affects how the roof ages.
The visible color is only the top layer. Beneath it, the primer helps the finish bond to the metal, and the metallic coating helps protect the steel from corrosion.
AZ55 aluminum-zinc coated steel has strong long-service data. The Metal Construction Association reports projected flat-panel service lives from 60 to 375 years for AZ55 coating depending on local precipitation pH, with coating life of 79 years or more in all but the worst modeled case. That is panel-service data, not a promise that every roof assembly lasts that long. Flashing, sealants, penetrations, ventilation, and maintenance still matter.
The structural cPVDF is the stronger choice when long-term color stability matters. SMP finishes can be appropriate on budget-sensitive applications, exposed-fastener panels, outbuildings, and simpler projects, but they should not be treated as equal to premium PVDF on a main residential standing seam roof.If two bids use different finishes, they may age differently even if the color looks similar on a sample chip.ore. Gauge (thickness) determines stiffness, span capability, and how flat the panel reads on long runs. Typical residential gauges: 24 or 26.
55% Al-Zn alloy · 0.55 oz/ft²
Alloy coat is the metallic corrosion barrier. MCA projects 79+ year coating life. Protects sheared edges and bends even without topcoat.
0.3–0.4 mil wash reverse-side coating protects the underside from moisture in the deck cavity and prevents bimetallic contact issues.
Designation: AZ55 per ASTM A792
Coating mass: 0.55 oz/ft² total both sides (triple-spot test)
Composition: 55% aluminium, 43.4% zinc, 1.6% silicon
MCA service-life finding: 79+ year coating life in all but worst-case precipitation pH
Edge performance: No significant red rust after up to 35 years at sheared edges and bends
Why it matters: Coatings are specified and measurable — service-life expectations are tied to the coating system plus the environment, not just the word "metal"
Paint systems on standing seam roofs are not all the same. The premium category most often referenced for long-term colour stability is PVDF (polyvinylidene fluoride) fluoropolymer coating, commonly marketed as Kynar 500® / Hylar 5000™ resin systems. A technical information sheet for a PVDF-coated Galvalume® architectural coil product describes full-strength PVDF as containing a minimum of 70% PVDF resins, and it specifies 1.0 (±0.1) mil total dry film thickness on the coated side, with a 0.3–0.4 mil wash coat on the reverse side and an optional strippable protective film.
Those numbers are useful because they match what homeowners notice over time: how well a dark roof holds colour, how it chalks, and whether the finish stays consistent across large visible planes. On highly visible street-facing roofs in neighbourhoods with strong sun exposure, finish quality can be the difference between a roof that still looks designed in year 15 and a roof that looks prematurely tired.
Minimum 70% PVDF resins inthe topcoat formulation
1.0 mil (±0.1) dry film, coated side
0.3–0.4 mil wash coat protects the panel underside
Dark colours on south- and west- facing planes see the most UV — finish quality matters most where sun hits hardest.

For homeowner expectations, the most defensible savings range is not "it will cut your bill in half," but a bounded estimate from the Cool Roof Rating Council: average energy savings for a cool roof range between 7% and 15% of total cooling costs. Nashville outcomes still depend heavily on insulation and ventilation, but these figures give a safe, reference-quality way to talk about why reflective finishes matter in Middle Tennessee's long cooling season, and why PVDF colour choice is both an aesthetic and a performance decision on south- and west-facing roof planes.
Every material decision on a standing seam roof, base metal, metallic coating weight, paint resin percentage, film thickness, panel gauge, interacts with the geometry and climate conditions discussed on this page. A proposal that names a colour but cannot specify whether the topcoat is full-strength PVDF, what coating designation sits under it, or whether the gauge fits the panel length and exposure is a proposal where materials were chosen from a swatch book, not from the building's actual needs.
Wind resistance for standing seam is not evaluated as a single mph rating on a generic roof. In practice it is handled as uplift pressure acting on a specific building geometry, then matched to manufacturer-tested assemblies and attachment schedules. Nashville's modern code era is often summarized as designing buildings for 115 mph wind gusts, a design basis that is separate from tornado peak winds.
The roof question that follows is more specific: whether the selected panel profile, seam method, clip type, clip spacing, and perimeter details meet the uplift demands for that roof height and exposure, especially at corners and edges where suction is highest.
When you see uplift labels like "Class 90," they come from standardized test protocols that apply pressure to an assembly until it fails. UL's own guidance explains UL 580 as a comparative uplift method for roof deck constructions and assemblies. This is why credible standing seam specs talk in terms of test standards and assemblies rather than turning "UL 90" into a blanket wind-speed promise.
UL 580 class ratings are comparative test classes, not direct wind-speed conversions. A "Class 90" roof is not rated for 90 mph wind, it passed 105 psf of combined differential pressure under controlled laboratory conditions. The assembly still has to be matched to the building's calculated design pressures. Tornado Zone Guide →
Standing seam sheds bulk water by geometry — raised seams above the pan — but wind-driven rain is the condition that tests the system. The most relevant standard for roof-panel water penetration is ASTM E1646, which ASTM defines as a method to determine resistance to water penetration when water is applied to the exterior face while a positive static air pressure difference simulates wind-driven rain on the roof field and side laps.
The same standard is clear about what it does and does not cover: it measures water penetration associated with the field of roof, including panel side laps and structural connections, but it does not include leakage at openings, perimeter, or other details. That limitation is not a weakness — it's an important way to keep claims honest. A roof can pass field testing and still leak at a chimney, skylight curb, or wall transition if those details are poorly executed.
That field-vs-details distinction is especially relevant on Nashville rooflines, where dormers, porch tie-ins, chimneys, and stepped walls are common. The panels can be excellent, but the roof is only as watertight as its terminations.
Air leakage matters for two reasons: it is part of weather tightness in wind events, and it influences how pressure differentials drive water through joints. ASTM's metal-roof air-leakage standard is ASTM E1680, which measures air leakage associated with the roof field, including side laps and structural connections.
It excludes perimeter and openings for the same reason E1646 does — to isolate the panel system's own performance from the building-specific details that vary by project.
In practical terms, this is one of the standards manufacturers use to document that a given panel and seam system controls air movement through field joints under test conditions, provided the assembly matches the tested configuration.
1.25 in. ball
1.50 in. ball
1.75 in. ball
2.00 in. ball
Roof fire classification is typically referenced as Class A, B, or C, established through UL 790 / ASTM E108 test methods for roof coverings. UL's standard scope states that UL 790 measures relative fire characteristics of roof coverings exposed to simulated exterior fire sources and defines three classes of exposure. A UL code-authorities bulletin makes the meaning quotable: Class A coverings are for severe fire test exposures, Class B for moderate, Class C for light — and a higher class is acceptable where lower classes are required.
The clean way to write this is "Class A fire rating when installed as a tested assembly," because the rating attaches to the tested configuration, not to the word "metal" by itself. The test apparatus simulates wind conditions over the roof covering, and results are specific to the assembly as documented.

That is not how residential standing seam is built in Nashville, and the comparison is misleading when applied to finished homes.

Solid plywood or OSB sheathing absorbs impact energy
Synthetic or felt layer dampens sound transmission
Attic insulation is the primary noise barrier
Proper venting and air sealing complete the assembly
Conventional roofs can reach 150°F or more on a sunny summer afternoon; reflective roofs can stay more than 50°F cooler under the same conditions. For savings language that stays defensible, the Cool Roof Rating Council gives a bounded range: average energy savings for a cool roof are 7% to 15% of total cooling costs. In Nashville, the most accurate way to present this is as an interaction: finish reflectance helps, but insulation and ventilation are what determine whether an attic actually runs meaningfully cooler in July and August.
Every performance claim on a standing seam roof — wind uplift, water penetration, air leakage, impact resistance, fire classification, sound — is tied to a tested assembly, not to the word "metal." A proposal that says "metal is strong" or "metal is fireproof" without specifying which test standard, which assembly configuration, and which rating was achieved is a proposal that substitutes marketing language for documented performance. The standards exist so homeowners can compare real numbers, not adjectives.

Standing seam installation is treated as a sequence of controlled operations because the roof only performs as an assembly when the substrate, water-control layers, seams, and terminations are built in the correct order. In Nashville, that sequencing matters even more than usual — pop-up storms and fast-moving squall lines create real open-roof risk. A good standing seam install is planned around dry-in windows and sectional progress rather than stripping a roof to decking and hoping the forecast holds.


A standing seam job begins with field measurement and layout because panel length, seam placement, and termination geometry are not generic. The roof is mapped by planes, slopes, and transitions, and the panel layout is planned so seams land cleanly at ridges and hips and so the last panel on each plane does not become a narrow filler strip that looks wrong from the street.
Layout planning also anticipates movement: long runs require a clip strategy that allows expansion and contraction without binding at walls, ridges, or penetrations. The expansion math is not abstract — steel changes length by about 0.78 inches per 100 feet per 100°F, so run length and temperature swing are treated as first-order design inputs.
Slope and seam method are set during this phase, not decided mid-install. SMACNA's guidance — lock and seal all joints, solder joints on slopes less than 3:12 — is one reason projects with mixed geometry often pair steep snap-lock planes with more conservative seam approaches on lower-slope sections. If the project falls under Metro's permit triggers, the measurement and scope also determine the permitting path.
On many residential replacements, tear-off is managed in sections rather than stripping the entire roof at once. The practical reason is weather protection: smaller open areas are easier to dry in the same day if conditions change. Sectional tear-off also makes it easier to keep gutters and downspouts from being packed with granules and debris during removal, and it reduces the chance that nails and fragments travel into landscaping and driveway edges.
Good practice includes repeated magnetic sweeps during the job, not only at the end. Roof-mounted equipment is removed or isolated so it can be reinstalled with proper detailing, and the roof is mapped for penetrations and temporary anchors so every temporary hole is either eliminated or converted into a permanent watertight detail before close-out.
Pop-up storms and fast-moving squall lines create real open-roof risk in Nashville ◆ A standing seam install is planned around dry-in windows and sectional progress ◆ Smaller open areas are easier to secure the same day if conditions change ◆ This is why sectional tear-off is standard practice rather than full-strip removal on Nashville residential jobs ◆
Deck condition determines how a standing seam roof will look and how consistently it will perform. Soft spots, delamination, and uneven sheathing telegraph through metal over time, especially on wide pans and dark finishes that show reflections. For that reason, decking is checked plane by plane after tear-off, and any compromised sections are removed and replaced to framing rather than being covered.
Loose sheathing is re-fastened on a consistent pattern so fasteners hold and clips can be anchored to a stable substrate. Metro Nashville's published guidance treats roof decking replacement over 64 square feet as permit-triggering — which is why deck repair is often evaluated and documented as part of the permitted scope rather than being handled as a hidden field change.
Standing seam systems are not installed metal directly on deck. Underlayment is the secondary drainage layer and the temporary weather barrier during installation, and it is the layer that catches incidental water that reaches beneath trims or penetrations during wind-driven rain. On metal roofs, underlayment is also selected for temperature stability because metal surfaces can heat aggressively in summer sun.
ASTM's water penetration test method for metal roofs, ASTM E1646, evaluates resistance to water penetration when water is applied to the exterior while a positive static pressure difference simulates wind-driven rain — but the standard covers the field of the roof only and does not cover perimeter details and openings. In practice, that means underlayment and membrane placement at valleys, eaves, and penetrations are where installers build a secondary safety margin, because those locations are outside what field tests can guarantee.
Standing seam panels locked at raised ribs. Seam method matches slope and exposure on each plane.

Valleys, sidewalls, endwalls, penetrations. Every termination forms part of the continuous water path.
Concealed attachment spaced by zone. Fixed on short runs, floating on long runs. Set before panels lock.
Secondary drainage and temporary weather barrier. Membranes at valleys, eaves, and penetrations.
Solid sheathing checked plane by plane. Compromised sections replaced to framing. Consistent re-fastening.
Clips are set before panels are fully locked together so clip position and spacing follow the profile's engineering. Clip spacing is not a universal number: it changes with roof zone (field vs edges and corners), exposure, and panel length, because uplift demand is highest at perimeters and because long panels need movement accommodation.
Manufacturer installation guidance makes this explicit — design wind uplift requirements must be considered for proper clip spacing. Fixed clips are only recommended for panel lengths less than 30 feet, which is a practical movement threshold in a system that must tolerate daily and seasonal cycling. Once clips are set, panels are installed plane by plane, and seams are joined according to the chosen system — snap-locked on steep slopes, or mechanically seamed where the specification calls for a formed lock.
Seam closure and termination detailing happen together. A standing seam roof is only standing seam in performance terms when the seams, ridge and hip caps, gables, valleys, and roof-to-wall details form a continuous water path to the exterior. Valleys are built as dedicated drainage channels rather than improvised overlaps. Sidewalls and endwalls are treated as step and counter-flashing systems designed to move water outward, not upward.
Penetrations are flashed with compatible boots and curbs so the roof remains watertight at the points most roofs eventually fail. ASTM explicitly excludes perimeter and openings from its field water test method (E1646), which is why these perimeter and penetration details are where workmanship and correct sequencing determine real-world performance.
Valley terminations — drainage channels clear, no metal shavings or debris obstructing flow
Wall transitions — step and counter-flashing seated, kick-out diverters in place where required
Ridge & hip caps — aligned, fastened per manufacturer spec, closures seated
Penetrations — boots and curbs sealed, compatible with panel movement and PVDF finish
Sealant locations — applied only where specified by the system, not used as a substitute for detailing
Gutters & valleys — cleared of metal shavings, cuttings, and fastener debris
Magnetic sweep — site swept repeatedly for fasteners, including landscaping and driveway perimeter
Photo documentation — details and penetrations documented for future service, solar mounting, or additions
Every operation on this page happens in a specific order because the assembly depends on it. Underlayment before clips. Clips before panels. Panels before seam closure. Flashing integrated as the roof builds, not retrofitted after. Close-out is not cleanup — it is the final verification that every termination, penetration, and transition was built the way the system requires. A standing seam roof that was installed "fast" is not the same as one that was installed in the right sequence.
A standing seam roof is built to be low-drama for decades, but in Nashville it is never set it and forget it. Middle Tennessee storms test the same locations over and over — valleys that carry the most water, wall transitions where wind-driven rain hits sideways, penetrations added by other trades, and the edge metals that take the brunt of uplift and debris. The ownership model that keeps a standing seam roof performing is simple: keep drainage paths clear, watch the transition details, and treat small movement or sealant issues early — before water ever reaches insulation, drywall, or decking.
The locations Nashville storms test first — and test again
Carry the most water. Debris dams change flow. Slow water finds weak laps.
Wind-driven rain hits sideways. Step & counter-flashing are the defence line.
Boots, curbs, vents. Often added by other trades. First to fail on ageing roofs.
Take the brunt of uplift and debris. Perimeter suction is highest at corners.
Thin over time. Movement and UV degrade even good sealants in 7–12 years.
Packed debris backs water under drip edge. Overflow erodes fascia and soffit.
After Nashville's spring storm season — the period most likely to produce hail, high wind, and tornado-warned cells — a detail-level inspection confirms that seam terminations, wall flashings, and penetration boots survived intact. This is when storm damage is documented for insurance and when small sealant or fastener issues are cheapest to correct.

Before Nashville's leaf drop clogs valleys and gutters, a fall inspection clears drainage paths and confirms that the roof is sealed for the freeze-thaw months ahead. Leaf debris from neighborhoods like Inglewood, Bellevue, and Forest Hills changes how water flows, and slow water is what finds weak laps and compromised sealant first.

Start where the most water concentrates. Clear debris, check for backed-up flow, confirm drip edge seating and gutter pitch.
Step and counter-flashing, kick-out diverters, and sidewall terminations. These take the brunt of wind-driven rain in Nashville storms.
Vent boots, pipe flashings, skylight curbs, HVAC connections. Check for cracked rubber, lifted sealant, and collar separation.
Cap alignment, closure integrity, and fastener condition. These are the last line of defence at the roof's highest points.
The field usually isn't what fails — details do. But check for scratches, rust blooms, disturbed seam lines, or evidence of foot traffic damage.
Most standing seam repair scopes that matter — leak tracing, flashing rebuilds at a problem penetration, reseating clips, correcting a bad wall transition — can be handled as targeted work. Most classic panel and standing seam roof repairs in Nashville can be completed in a single well-planned workday.
That one-workday outcome is tied to the way a metal-only repair crew shows up: equipped with the right materials and tools so the roof can be corrected and closed back up without waiting on specialty parts or leaving open edges overnight.
For documentation and long-term ownership, photo-documented repairs with a written explanation of what was found and corrected — plus a workmanship guarantee often two to five years on serviced areas — make later storm claims, future additions, and future service work simpler. There's a record of what was changed and when.
Leak tracing · flashing rebuilds · clip reseating · wall transitions · sealant renewal
Written workmanship warranty, typically 2–5 years on serviced areas.
What a metal-only crew brings to close a roof in one day

Stainless steel fasteners
Matching trim stock
Moisture-sensing tools
Sealant & closure stock
High-temperature butyl tape
Portable brakes
Zinc-rich primer
Photo documentation kit
Coatings are not a substitute for a standing seam replacement when the roof is at end-of-life, but they are a recognized restoration path when the roof has good bones and the problems are age at seams, fasteners, and surface. The coating path is framed as an alternative to tearing off a structurally sound roof: clean it, prep it, reinforce problem areas, then apply a fluid-applied membrane that seals and shields the surface.
The preparation is what makes the difference between a coating that becomes a membrane and a coating that becomes paint. A 4,000 psi deep wash strips pollen, grime, and chalked paint so the coating bonds to clean metal. Rust is brought back to bright metal before priming with a zinc-rich system. Those are not nice extras — they are what separate a 15-year coating from a two-year disappointment.
The paper trail that makes a standing seam roof an asset, not a question mark

Whether the scope is a full installation, a targeted repair, or a coating restoration, documentation is what separates a roof that can be confidently maintained, insured, and resold from one that generates questions at every step. Photo documentation of details and penetrations is useful future-proofing — it allows later service work, solar mounting, additions, or insurance claims to be planned without guesswork.
Properly prepped commercial metal roof coatings typically offer 10-, 15-, or 20-year warranties, tied to product and specified mil thickness, with renewable warranties as a path to re-inspect and re-coat rather than forcing a full tear-off at the end of term. Repair work carries a written workmanship guarantee on serviced areas. Full installations carry a lifetime workmanship warranty backed by over twenty years in business.

A standing seam roof's story does not end at installation. The same engineering that makes the system durable — raised seams, concealed clips, continuous water paths — only holds if the transition details are maintained, the drainage stays clear, and small issues are treated before they become structural. The ownership model is not complicated, but it is not optional. Keep the water moving, watch the details, and document everything.
Standing seam pricing in Nashville is usually determined by two numbers that sound simple but aren't: total roof area (the real roof area once slopes, porches, and overhangs are counted) and detail density (how many valleys, dormers, chimneys, skylights, and wall transitions the roof has). Standing seam is a precision system with tighter detailing at transitions and concealed attachment — and that engineering is what separates it from commodity roofing.
Where Nashville specifically changes the pricing conversation is the hidden scope that only shows up when a roof is opened. Metro's published permit guidance flags roofing replacement beyond one-third of the roof as permit-triggering, and separately calls out roof decking more than 64 square feet. That matters for cost because a standing seam roof is sensitive to substrate quality — flat, solid decking produces a calmer finished roof — and because any real decking replacement adds labour, materials, and inspection schedule.
$20,500 – $31,500 total

Low pitch, few valleys, minimal wall transitions. Fewer custom trim pieces, fewer flashing steps, faster install. The panel field is the majority of the job — and the field is the efficient part of standing seam.

Dormers, chimneys, multiple roof planes, stepped walls, mixed slopes. Every transition needs custom trim, more labour hours, and often more conservative seam detailing. The detail density is what changes the price — not the ZIP code.

The scale tips when you divide by decades. One standing seam install across 50–60 years often costs less per year of ownership than two asphalt replacements across the same window.

The Cool Roof Rating Council states that average energy savings for a cool roof range between 7% and 15% of total cooling costs, with the real outcome depending on climate and the building. Standing seam doesn't create that result by itself, but it's one of the roof types where reflective finishes, ventilation corrections, and a tight underlayment assembly can be paired intentionally — so the roof looks like it belongs in Nashville and behaves like it belongs here, too.
For a non-marketing reference on why coated steel standing seam is discussed in decades: the Metal Construction Association's field and laboratory service-life assessment reports corrosion rates that conservatively project flat panel service lives from 60 to 375 years for AZ55 coating depending on environment, and notes coating life of 79 years or more in all but the worst-case site in the study set. The long-term value case is anchored in tested material science, not in a sales pitch.
A standing seam proposal that shows only a bottom-line number without explaining where the money goes — panel, labour, tear-off, underlayment, trim, permitting, and deck scope — is a proposal that treats a precision assembly like a commodity. The installed price per square foot is the starting point of the conversation, not the end of it. What matters is what that price buys across 50 to 60 years of Nashville weather, and whether the system was planned for your roof's geometry, exposure, and detail density — or just priced by the square.
A cool-roof standing seam system works the same way a light-coloured car does in August: park a black hood in the sun and you can feel the heat radiating off it; park a lighter, reflective hood in the same sun and it stays noticeably less punishing to the touch. Roofs behave the same way — except the "hood" is your largest exterior surface, and the heat it absorbs has hours to migrate into attic air, ductwork, and ceiling planes.
Heat radiates into attic air, ductwork, and ceiling planes for hours — the roof becomes a heat reservoir that keeps feeding warmth into the house well into the evening.
High solar reflectance bounces sunlight away; high thermal emittance sheds absorbed heat efficiently. The attic stops acting like a furnace that the HVAC has to fight all evening.
The U.S. Department of Energy explains the scale of the effect in numbers: a conventional roof can reach 150°F or more on a sunny summer afternoon, while under the same conditions a reflective roof can stay more than 50°F cooler. That surface-temperature gap is the starting point for why cool roofs matter in Nashville.
The EPA describes the mechanism as absorbing and transferring less heat from the sun to the building, driven by two measurable properties: solar reflectance (how much sunlight is reflected away) and thermal emittance (how effectively the roof sheds the heat it does absorb). It also gives a concrete comfort outcome: in non-air-conditioned residential buildings, cool roofs can lower maximum indoor temperatures by 2.2 to 5.9°F.

The average energy savings for a cool roof, with the real outcome depending on climate and the building. The biggest payoff shows up during long cooling stretches — July and August afternoons, heat domes, and humid weeks when the HVAC doesn't get a long break.
Pre-painted or granular coated metal systems can reflect solar energy and cool the home by re-emitting much of the absorbed radiation. The range depends on conditions and finish choice — not a blanket promise, but a way to explain why finish, insulation, and ventilation work together.
In non-air-conditioned residential spaces, cool roofs can lower maximum indoor temperatures by 2.2 to 5.9°F. Even in conditioned homes, it means less work for the system at peak hours.
Metal roofing groups describe cool-metal performance in a way homeowners understand: it's not just colour, it's how finishes handle visible light and near-infrared heat. "Cool-coloured" darker paints can still be meaningful compared with conventional dark roofs because the pigment technology targets infrared reflectance separately from visible colour. That's why a dark charcoal standing seam with a cool-rated PVDF finish outperforms a conventional dark shingle — it can look the same from the street but shed significantly more heat at the surface.
Take two identical Nashville houses — same insulation, same attic ventilation, same duct layout — one with a standard dark roof and one with a high-reflectance cool roof finish. On a clear afternoon, the cool roof runs materially cooler at the surface; less heat flows into the attic; the HVAC doesn't have to fight as hard at peak hours; and upstairs rooms typically feel steadier.
Cool roof runs cooler

Less heat flows in
Less work at peak
Rooms feel steadier
The biggest gains show up when the roof is sun-exposed and the attic and ductwork are in the heat zone — exactly the conditions common across many Nashville homes.
Nashville standing seam work is planned around a handful of local "gates" that are easy to miss until you're in the middle of a reroof: permits, deck thresholds, and zoning or overlay checks. Here is how each one shapes a project before a single panel goes on.
Metro's homeowner-facing renovation guide is unusually explicit about the roofing trigger — a permit is required for "Roofing, New Layer or Replacing More Than 1/3 of The Roof," and it separately flags "Roof Decking More Than 64 Sq. Ft." as permit-level structural work. Those two lines explain why the best Nashville timelines treat the job as more than "install days": the moment a replacement crosses that one-third scope (which most full standing seam retrofits do), the sequence becomes a documented build.

Inspections are paced into that schedule rather than treated as a surprise.
"Not more than thirty-three percent (33%) of a roof covering… shall be re-roofed in any twelve (12) month period unless the entire roof covering is made to conform…"
The practical takeaway for a homeowner is not "red tape" — it's that Nashville treats larger reroofs as real building work, meaning the system should be documented clearly: what is being replaced, how the deck is being handled, what assemblies and details are being used, so the project closes cleanly and the roof you just bought is recorded as a code-compliant upgrade.
Nashville's post-2020 wind conversation also affects how standing seam is specified, because it pushes projects toward clearer, test-based language instead of vague storm claims. WPLN's reporting quotes Metro's Codes Director: the requirement now is to design buildings to withstand 115 mph wind gusts, an upgrade from the previous 90 mph requirement. Metro's own Codes release confirms the timing of the code adoption in November 2020, and Metro later adopted the 2024 ICC code family in 2025 for permitted work in Davidson County.

In real roof terms, that's why a Nashville standing seam scope should read like an assembly decision — panel + seam method + clip schedule + perimeter details — matched to roof height and exposure, rather than "this roof is rated for X mph."
Neighborhood context in Nashville isn't just style — sometimes it's literally written into how you're allowed to change the exterior. Metro's renovation guide points homeowners to Parcel Viewer to check overlays and specifically notes that if a property is within a Neighborhood Conservation Overlay or Historic Preservation Overlay, the homeowner should contact the Historic Commission about relevant regulations.
This is where standing seam can be a uniquely good fit for Nashville: the system has enough profile options — seam height, pan texture, matte vs higher sheen, discreet ridge and edge terminations — to match traditional streetscapes without looking like "utility metal," while still delivering a modern, long-life roof assembly. The way to keep that approval process smooth is to treat it like a submittal: profile cut sheets, colour and finish samples in daylight, and photographs of similar Nashville rooflines.
"Nashville-specific" often means the roof has to look right in Tennessee light and landscape as much as it has to test well on paper. Tree-heavy streets change how roofs age — more shade, more debris load, more valley volume — while ridge lots and open exposures change how uplift and wind-driven rain hit perimeters.
Mature canopy streets. More debris hold-down, more shade-side moisture, higher valley volume. Standing seam detailing skews toward drainage management and low-maintenance terminations.
Ridge lots and open terrain. Higher wind-driven rain at perimeters, more aggressive uplift demands. Clip schedule and edge detailing take priority.
Profile selection, colour, and finish must pass visual review. Matte PVDF in traditional tones, discreet trims, and documented precedent rooflines smooth the path.
The sun-loaded planes. Maximum thermal movement, highest UV degradation rate. Full-strength PVDF and floating clip strategy earn their keep here.
That's why this page leans on measurable decisions — seam method tied to slope, clip strategy tied to panel length and movement, edge and transition detailing treated as the system — rather than generic "metal is strong" claims. The whole point is a roof that fits Nashville's setting: porch-forward houses, brick and stone exteriors, mature trees, sudden storms, and the kind of heat that makes an attic feel like a different climate zone in July.

Schedule a complimentary standing seam roof inspection and receive a detailed proposal engineered for your Nashville home's exposure, pitch, and panel geometry.


Tin-plate iron was used extensively in Canada during the 18th century before becoming more common in the United States. These roofs were valued because they were lightweight, noncombustible, and durable when kept painted. The early benefit was practical: compared with wood shingles, metal reduced fire risk and gave builders another way to protect important structures. Canada was early to adopt metal roofing primarily because it was a lightweight, fire-resistant alternative to tiles or slate, which did not withstand the harsh Canadian climate.
As rolling mills and sheet-metal production improved, tin-plate roofing became more available in American cities and on public buildings. Early metal roofs were still highly workmanship-dependent because small sheets meant many seams. The roofer’s layout, bends, soldering, and water-path decisions mattered as much as the material itself.
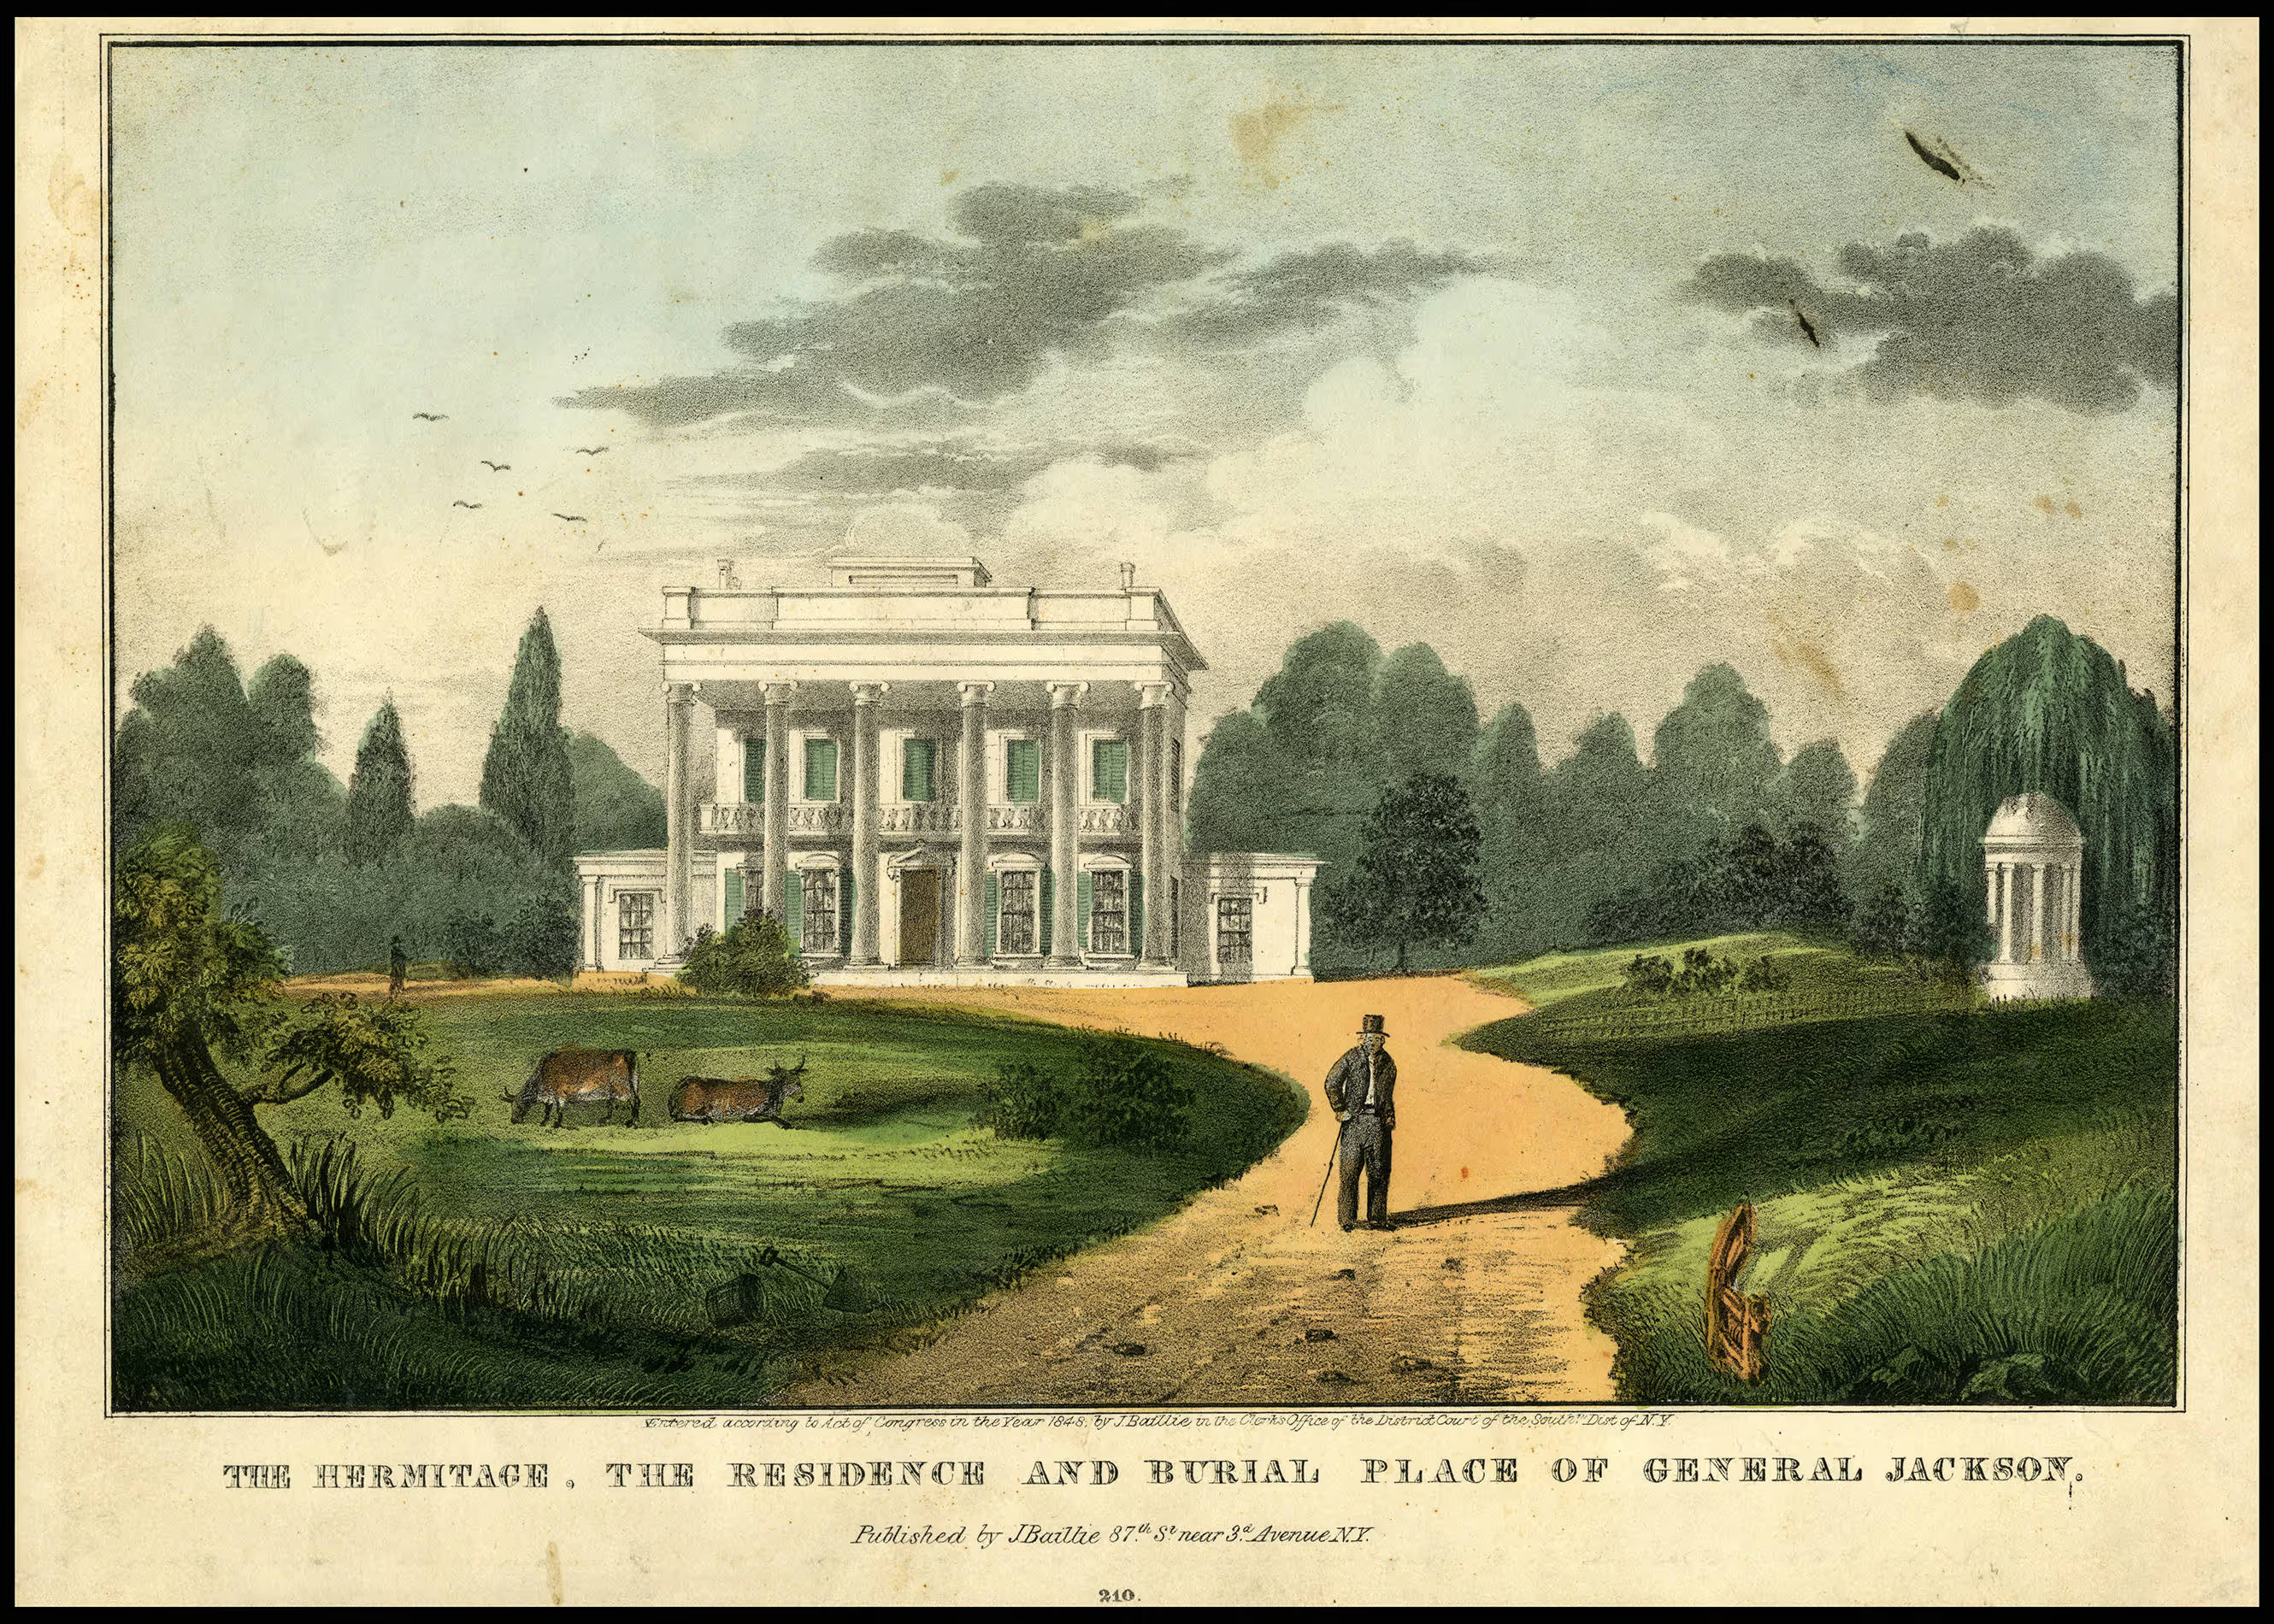
The original Hermitage Mansion, completed in 1821 just east of Nashville, included metal gutters. That matters because Nashville’s early building history already included metal as part of water-control design, not just decoration.
Nicholas B. Pryor from Nashville wrote about a failed tin roof, and the response he received blamed the likely failure on poor workmanship or improper sheet layout. That is the right historical lesson for this page: metal roofing has never been automatically good just because it is metal. The details decide whether it performs.
Standing seam tinplate roofs came into common use around the Civil War era. Roofers soldered smaller tinplates into longer strips, then joined those strips with raised standing seams. The visible vertical rib was not just decorative; it was a water-management detail that lifted the joint above the roof plane.
Standing seam tinplate roofs came into common use around the Civil War era. Roofers soldered smaller tinplates into longer strips, then joined those strips with raised standing seams. The visible vertical rib was not just decorative; it was a water-management detail that lifted the joint above the roof plane.
Embossed tin shingles and patterned sheet-metal roofs became popular in the late 19th century. Some metal roofs were chosen for texture or style, but the practical advantages remained the same: lighter weight, fire resistance, and durability when properly maintained.
The 20th century moved metal roofing toward longer rolls, improved coatings, galvanized and coated steel, and more repeatable fabrication. Modern standing seam kept the old raised-joint idea but added better metallurgy, factory finishes, roll-forming equipment, engineered clips, tested profiles, and more disciplined attachment systems.
Modern standing seam is the refined version of that long history: raised seams to lift the joint, concealed fasteners to protect attachment points, clips to control panel movement, high-temperature underlayment below the panels, and flashing details that decide whether valleys, walls, chimneys, skylights, and porch transitions stay dry.
The NPS exhibit explains why the standing seam became such a durable idea. Long strips could be created from small sheets, and on roofs of minimum 2-in-12 slope, the long edges could be joined without solder when the joint was raised above the rest of the roof surface as a rib, typically by folding the edges into a standing seam.
It then states the core engineering advantage in one sentence: a standing seam better accommodates the expansion and contraction of metal than does a flat seam roof. That is the same underlying concept modern clip-attached standing seam systems still solve, just with different manufacturing and attachment methods.
A second NPS publication pins down both timing and limitation in a way that still maps to modern logic: standing seam tinplate roofs did not come into common use until the Civil War era, and they were not used on flat or very low-pitched roofs since standing seam roofs are not watertight when water can sit and collect.
.avif)
Nashville has a rare advantage in telling the story of metal roofing: a locally rooted, nationally known site where the roof decision is tied to a specific event and a specific motive. After the 1834 chimney fire at The Hermitage, the rebuild was aimed at both fashion and resilience. The architects covered the scorched brick roof with tin coated in white, fire-proof paint. The Hermitage's own museum history places the fire in October 1834, names Joseph Reiff and William C. Hume as the rebuilding architects, and describes the 1837 result as the most on-trend house in Tennessee, Greek Revival styling, a temple-front presence, and updated materials and finishes.
The point for a Nashville standing seam page is not that The Hermitage roof was "modern standing seam" in today's product sense, it wasn't, but that metal roofing in Middle Tennessee has long been used as a deliberate architectural and protective choice, not a utilitarian afterthought. The white, fire-proof paint detail also fits the Tennessee setting: light roof coatings were a practical response to fire concerns and sun exposure, and they visually match the region's classical and porch-forward architecture, bright roofs above shaded porticos, brick walls, and painted trim that read well in Southern light.
Modern adoption in the Nashville metro has been shaped by severe weather and the code environment that follows it. The National Weather Service documents that the March 2–3, 2020 outbreak included an EF-3 tornado tracking across the Nashville metro area, with the Nashville-area tornado's estimated peak winds listed at 165 mph.
In the public response to that event, Metro's building-code updates were widely summarized as moving design wind expectations to 115 mph wind gusts for new design under the adopted codes. Metro Nashville formally adopted the 2018 International Building Codes in November 2020 and later adopted the 2024 ICC code family in 2025.
In practice, that's part of why modern Nashville standing seam work is increasingly described in terms of assemblies, attachments, and documented performance rather than "metal is strong" generalities.
As building science moved toward test-based compliance, modern standing seam systems increasingly became assemblies with documented performance rather than only "metal roofs." Seam method, clip strategy, and termination details are now tied to tested configurations and code-recognized evaluation methods. This is a direct descendant of the same principles that made Jefferson's Monticello roof and Jackson's Hermitage roof work, or fail, depending on execution.